

Resident safety can narrow the roof work window before a leak is priced. At an assisted-living or memory-care property, water over a corridor or dining room may affect people who need staff support to relocate. In Richardson, TX, we trace the roof condition, agree on a protected area, and price repair or phased replacement around staff availability and resident routines. The proposal should make room closures, resident notices, and reopening conditions explicit.
Request a Roof Assessment
All fields are required.
Senior Living Roofing in Richardson, TX
Plan Roof Work Around Resident Care
Protect Residents Before Opening the Roof
A reported leak in resident housing needs a room-level response before the roof scope is priced. We match the affected room to seams, drains, penetrations, and repair history, then let facility staff direct movement or temporary relocation. A ceiling stain may sit away from the entry point, so we trace the path before opening a broad area. Memory-care, assisted-living, and skilled-care wings can have different mobility, privacy, and staffing needs. We coordinate visitor routes, quiet hours, deliveries, and activity schedules around the approved work zone. A roof inspection can document the area before a capital decision. If water is entering now, an immediate protective visit can limit interior impact while permanent work is prepared. Staff should know what temporary protection remains if weather moves the repair date.
Coordinate Roofing with Dining and Care Operations
Senior-living buildings may have kitchens, laundry, therapy areas, cooling equipment, nurse-call systems, and backup power. We inspect roof penetrations, curbs, exhaust, and service routes around those systems. If a rooftop unit needs replacement, roofing and mechanical work should be scheduled together. That helps avoid a new opening through completed membrane and limits the number of times staff need to coordinate a work zone.
Methodist Richardson Medical Center provides acute, surgical, imaging, women's health, cancer, cardiovascular, and stroke services in a campus setting. That local healthcare presence highlights why continuity planning matters in Richardson, but it does not identify the conditions at a senior-living property. We confirm its actual access and operational needs. A hospital roof plan may share protection details, while apartment roofing may share resident notice issues. For either use, a curb and support review can be coordinated with the membrane scope.
Check Water Paths Near Resident Areas
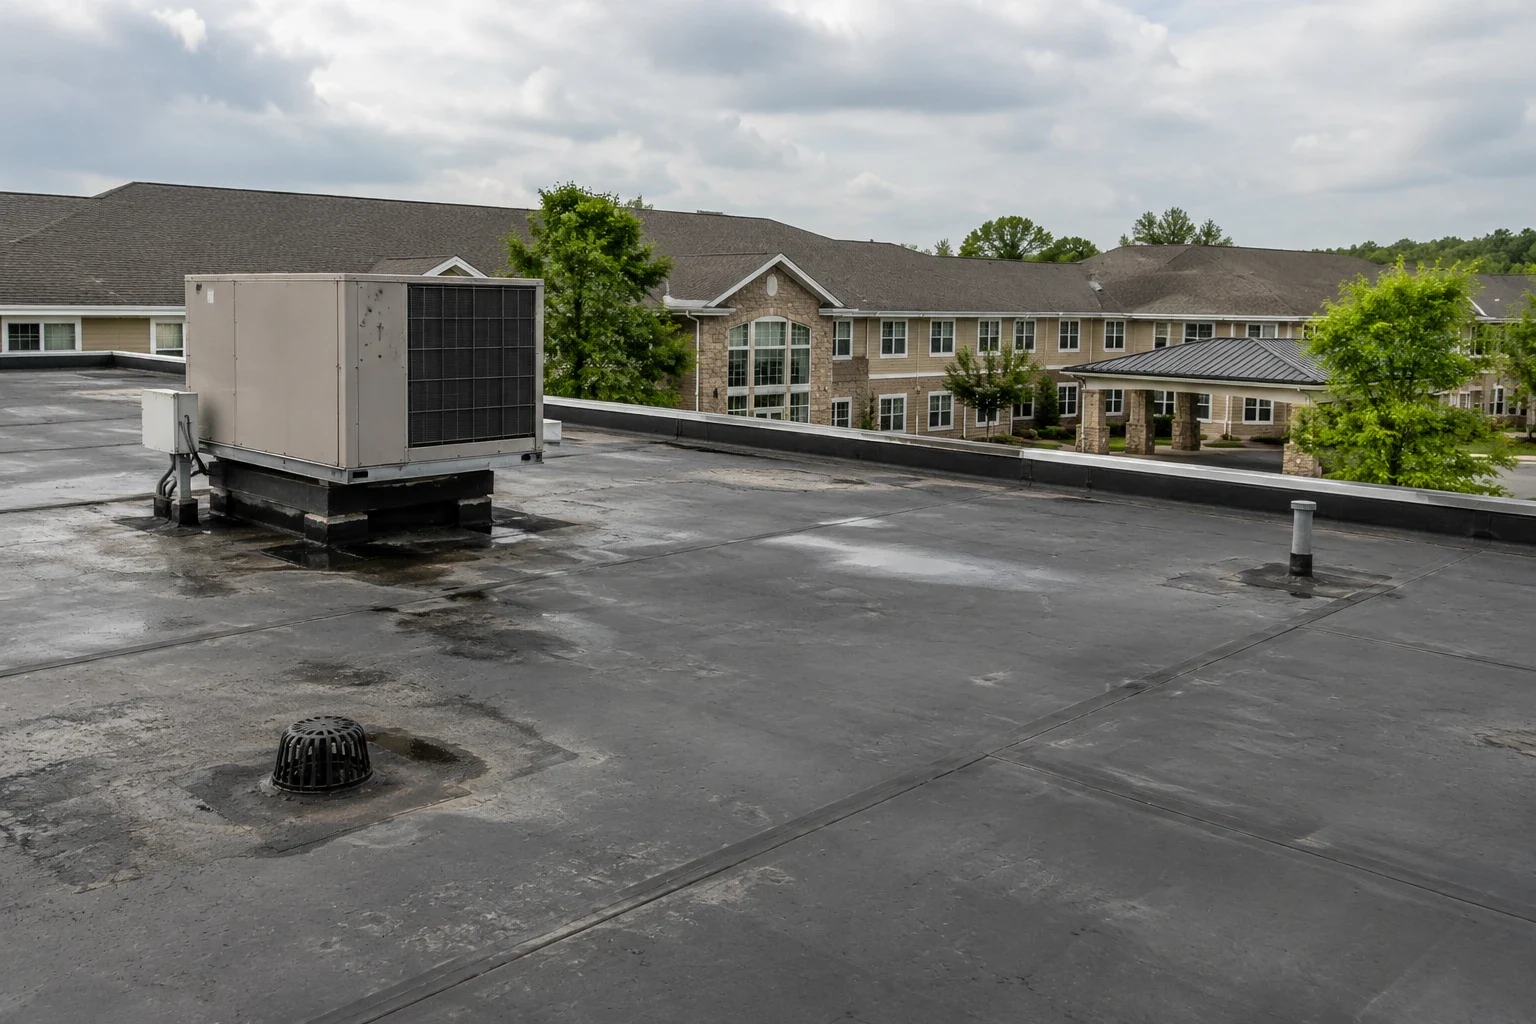
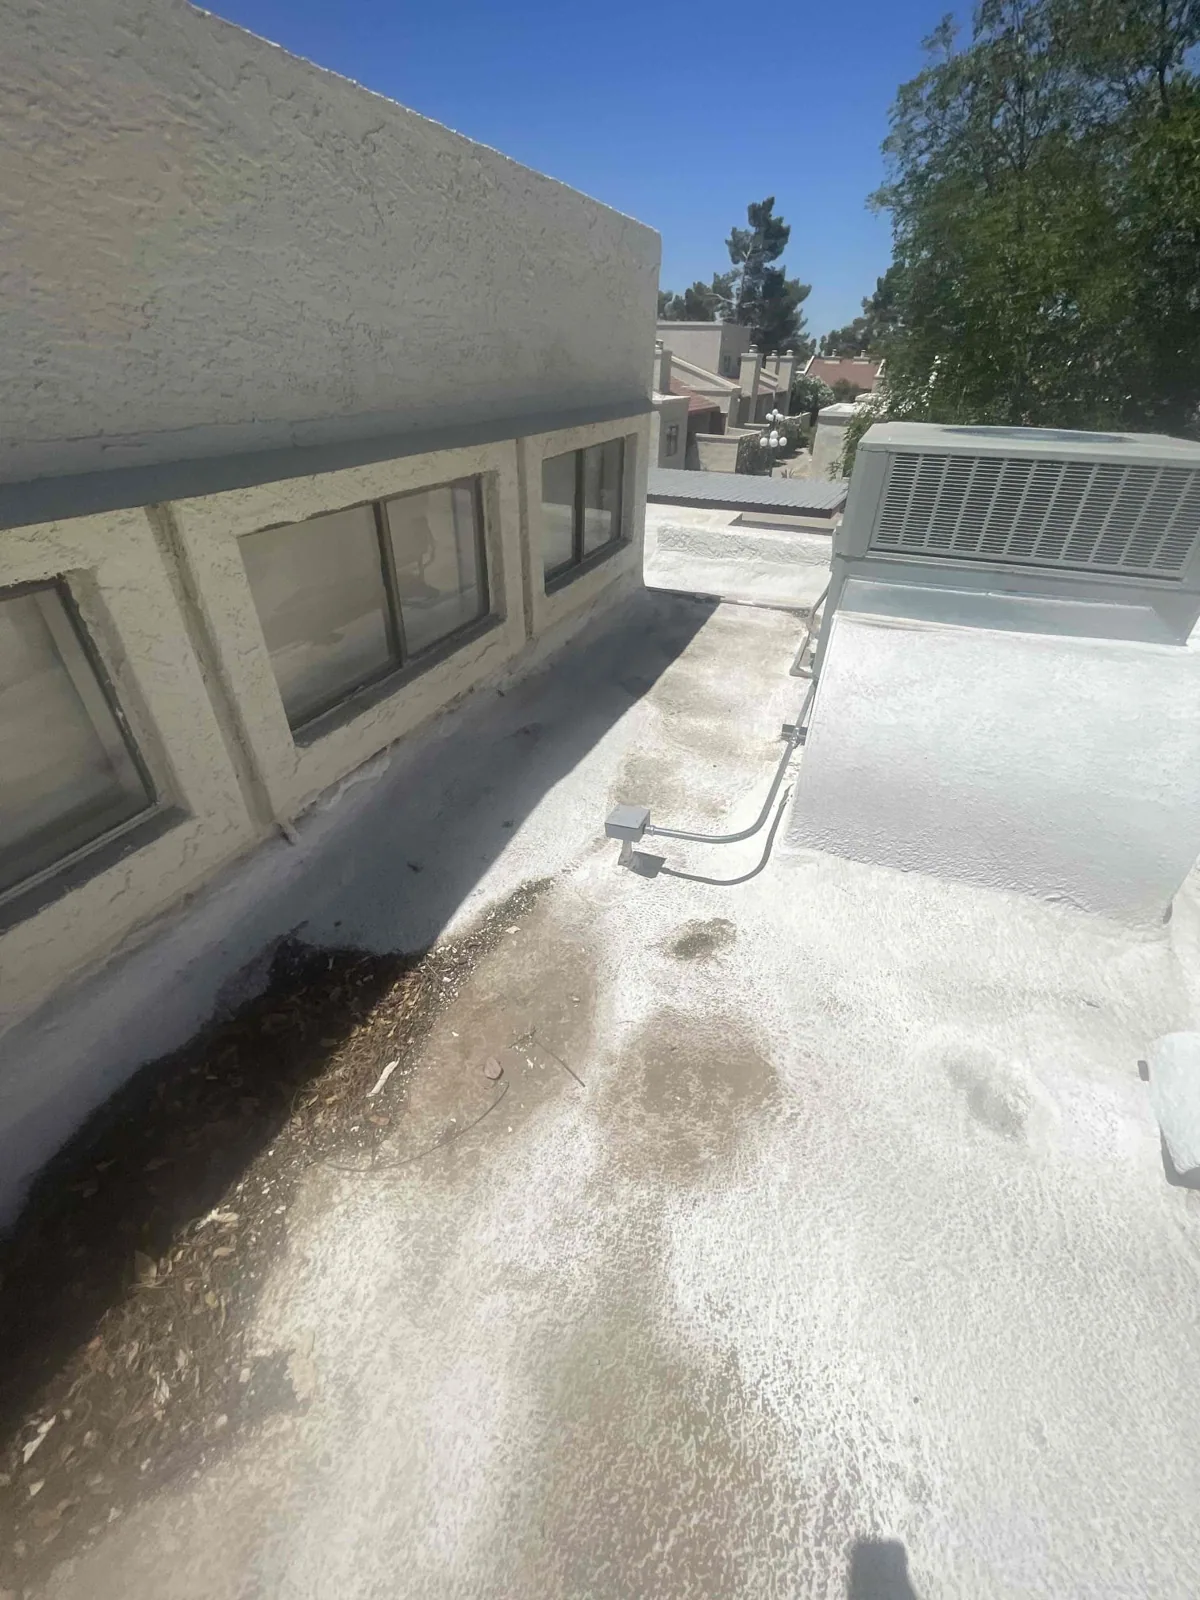
Drains, scuppers, overflow routes, and roof-to-wall transitions can affect several rooms below. We inspect low points, parapets, equipment curbs, and areas where debris blocks water movement. If insulation or a recover layer changes roof height, confirm outlet elevations before approval. A roof section should not be closed over a drainage detail that still sends water toward the building.
Richardson's West Spring Valley Corridor includes older apartment properties and aging retail within a planned redevelopment area. CityLine includes apartments and medical offices alongside retail, hotel, office, and civic uses. These places show the range of residential and healthcare settings in the market; each community's roof condition and resident needs remain specific to the building. A community in West Spring Valley still needs its own drain and access review. A drainage correction can be priced with flashing or membrane work where outlets are part of the leak path.
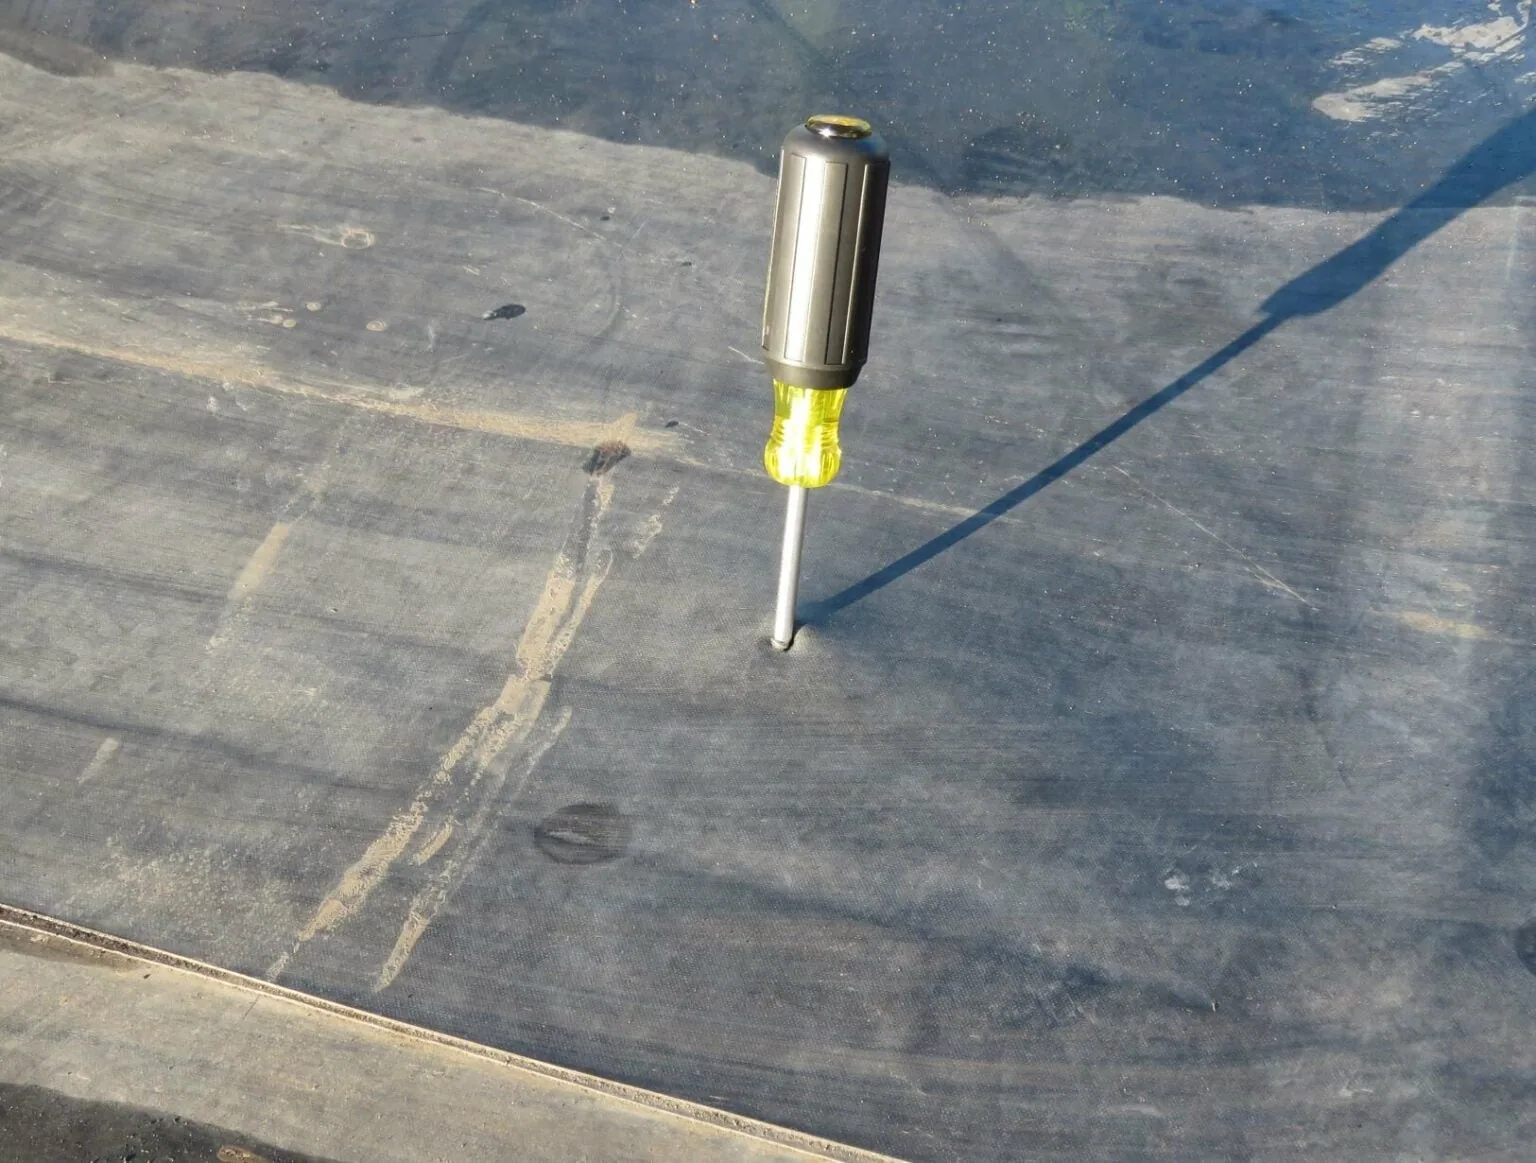
Set a Clear Response After Severe Weather
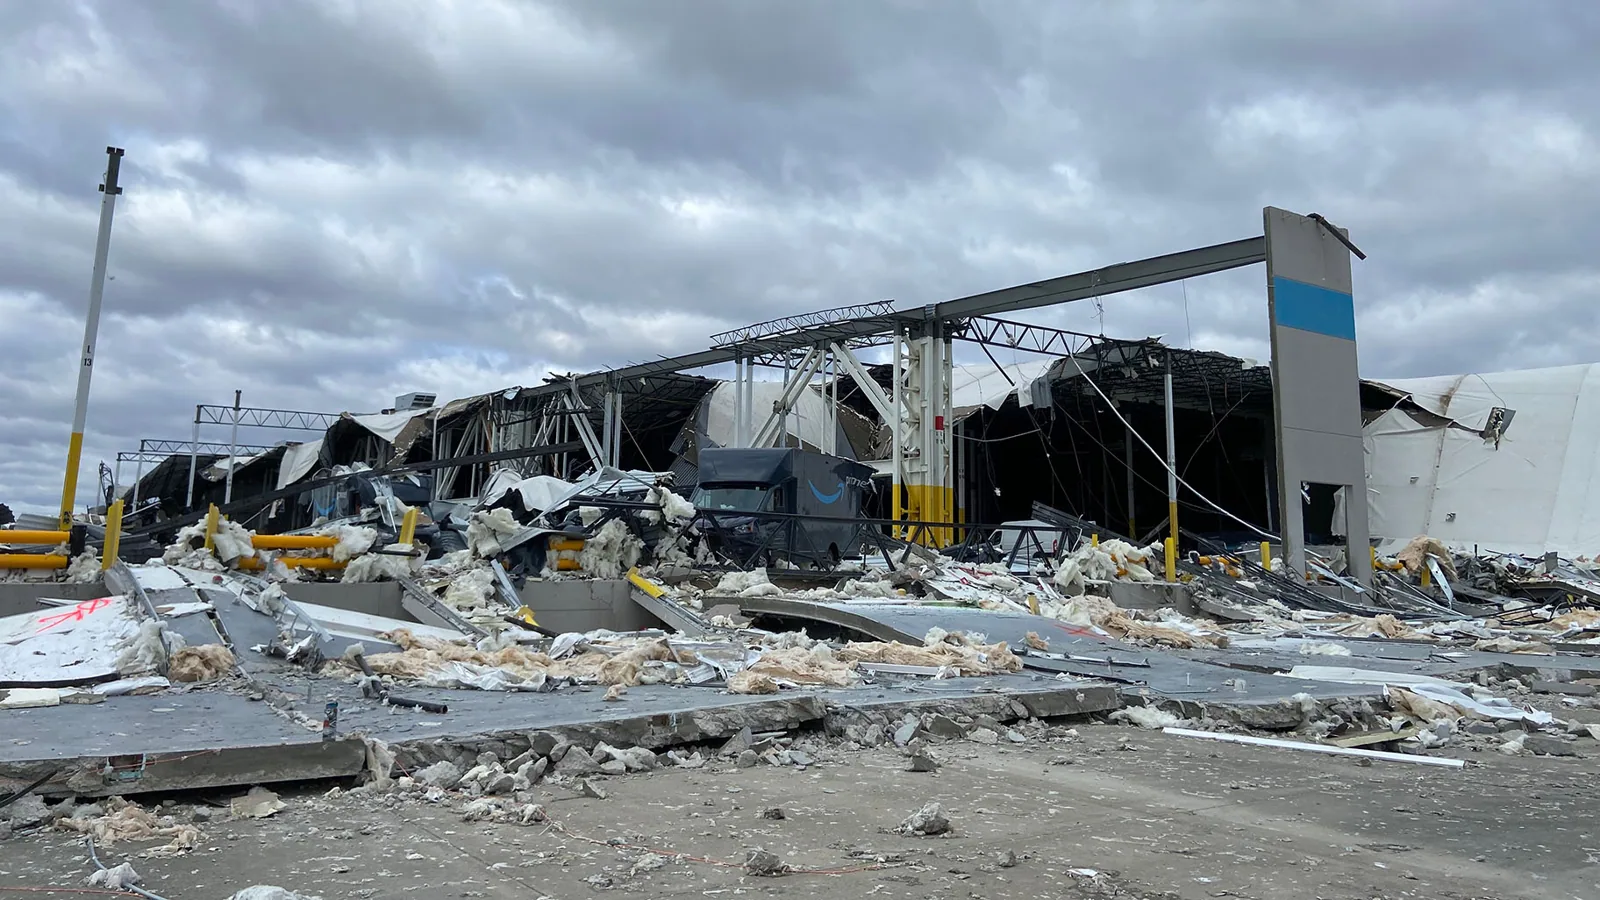
High summer temperatures and spring thunderstorm activity put Richardson roofs through different kinds of stress. For senior housing, the useful question is whether a roof opening or leak threatens rooms, dining, care equipment, or shared corridors. We inspect after reported weather for punctures, open seams, displaced coping, and water entry, then set protection with the facility. The 2019 tornado damage recorded near Audelia Road and Buckingham Road is local response context; it does not show that another care property was hit. Facility staff can log room reports and protect sensitive areas while an inspection is arranged. We document what changed, then set a repair boundary around the observed condition. Resident relocation decisions remain with facility management.
Compare a Local Repair with a Phased Reroof
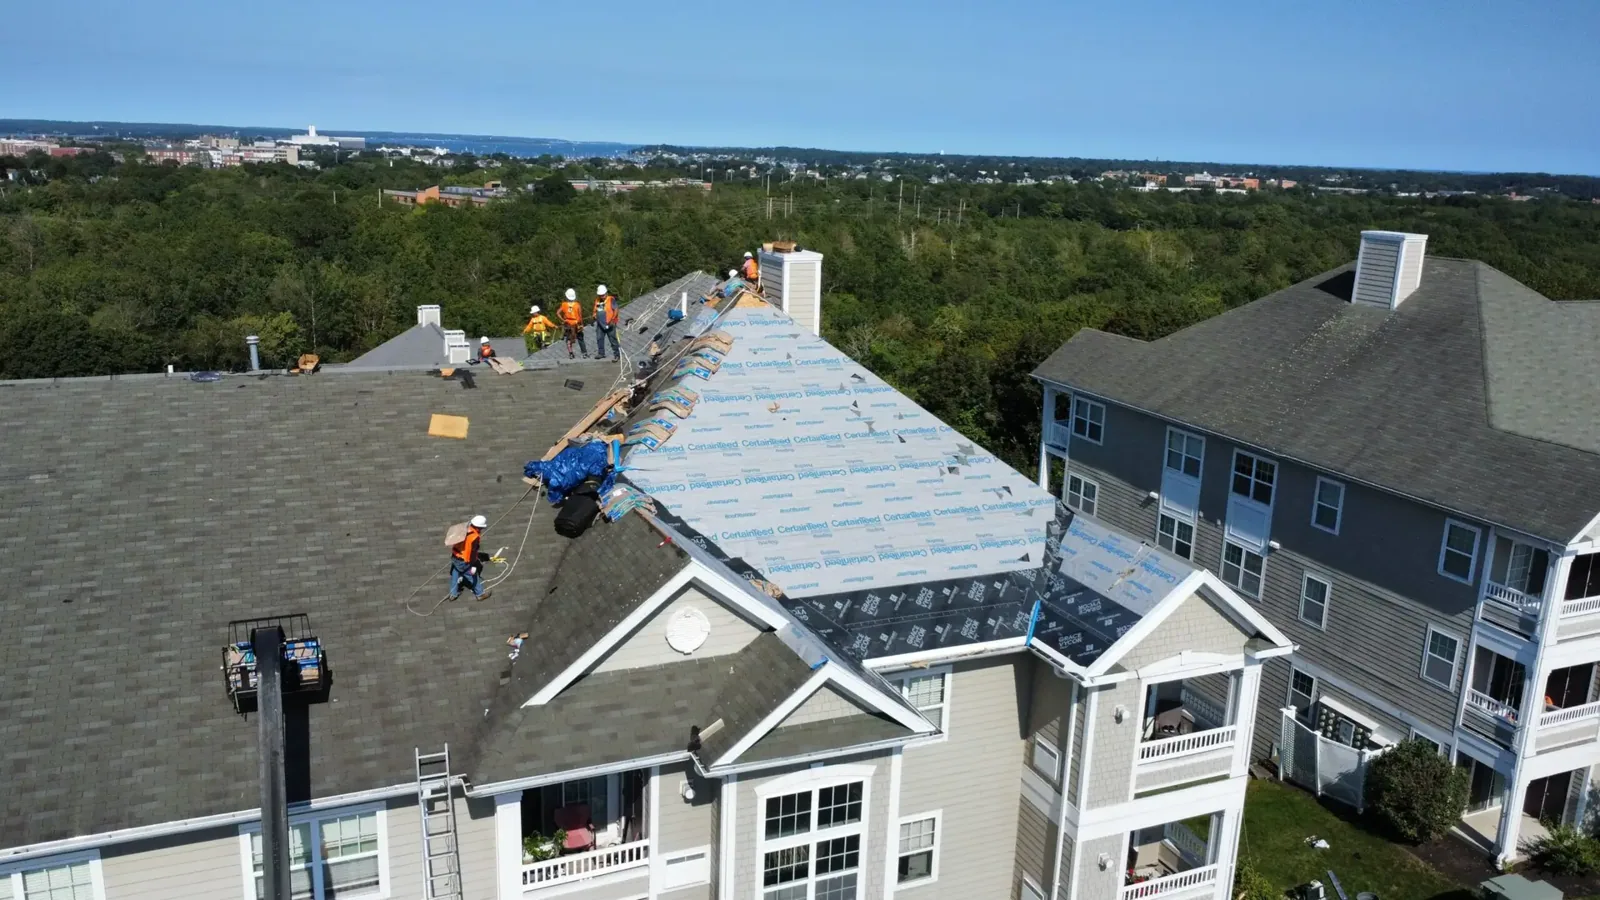
A repair fits an isolated failure when nearby material remains dry and secure. Added roofing is considered only after we verify the existing layers, attachment, drainage, and height at equipment and access points. Broader moisture, repeat leakage, or weak attachment may justify phased replacement. We map each zone so ownership can weigh resident risk against available funding. Richardson's local code amendments are considered with the chosen scope before material procurement. The capital comparison should include work sequencing and daily close-in. Replacement phasing can identify which wings move first and what controls each boundary. Compare another building type only where resident access, interior exposure, and care operations align.
Coordinate Notices, Staging and Quiet Hours
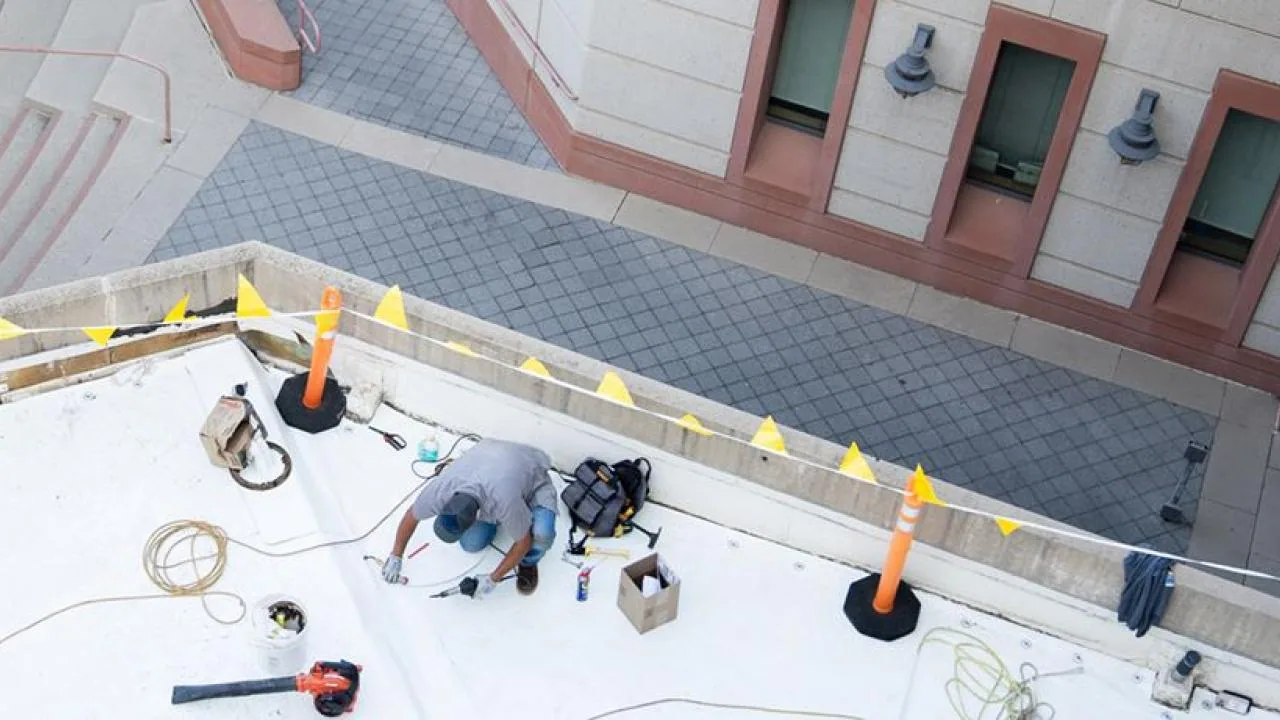
The project plan should show where equipment, containers, and deliveries can go without reducing emergency access. Confirm which entrances residents use, when activities occur, and where staff need an unobstructed route. Noisy work may need a limited window. If a crew must cross a courtyard or loading area, facility staff should know before that access changes.
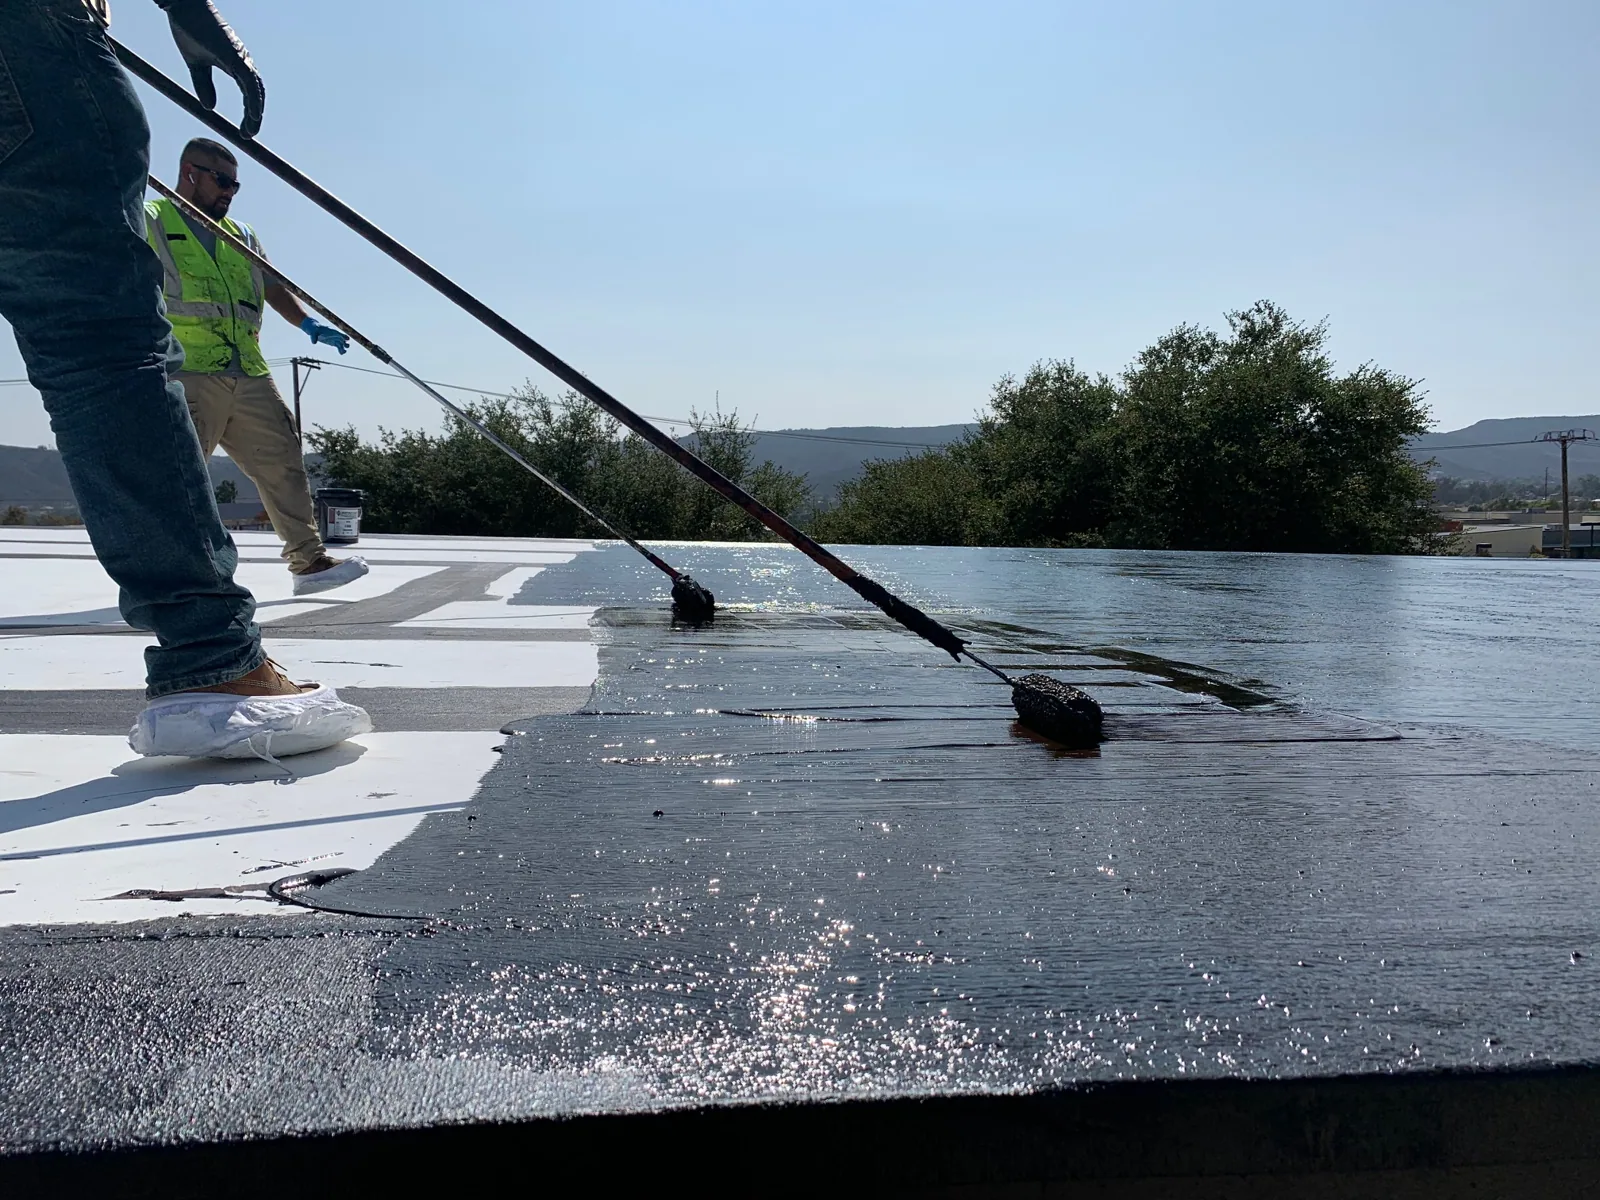
We divide the roof into workable zones and define a watertight stop point for each shift. If a test opening finds wet insulation or a damaged deck, the crew pauses at the approved boundary and reports findings with photos. The owner can then authorize a defined extension rather than accepting a broad change order. For residents, clear notices should say which area is restricted and when staff expects it to reopen.
Before each phase, identify who confirms the corridor is clear and who receives notice if wind or rain changes the shift. Keep the route for emergency responders available. If a protected area must remain closed overnight, the facility should have a clear reopening check before residents return.
Keep the Roof File with Facility Operations
Maintain a roof plan with drains, equipment, repair dates, product details, and areas where service traffic should stay. Link each leak report to the room or common area affected. That record can help a new facilities director understand whether a stain is recurring or whether the roof was changed during a recent equipment project. Photos make the next inspection more targeted.
Richardson Innovation Quarter includes research, technology, education, and manufacturing uses. CityLine mixes apartments, medical space, offices, retail, hotel operations, a park, and civic space. Those districts illustrate the local variety of occupied buildings. A care community has its own resident schedule and access needs. A scheduled maintenance visit can check drains, seams, equipment curbs, and flashing before a minor issue reaches resident space. Keep the inspection record available to both facilities staff and ownership.
Related Roofing Work
Commercial Roof Inspection
Emergency Commercial Roof Repair
Hospital Roofing
Apartment Roofing
Questions About Senior Living Roofing
Can roof repairs happen while residents remain in the building?
Often, by separating work zones, protecting interior areas, and coordinating notices, quiet hours, and access with facility staff. We set daily close-in points before starting work.
What should staff do when a leak reaches a resident room?
Protect the room and identify any care or mobility needs, then report the location and time to facilities. We trace the roof path and separate temporary water control from the permanent repair.
How do you schedule work near dining or therapy areas?
We coordinate deliveries, noise, ventilation, resident routes, and the hours those spaces are used. If the roof must be opened above a sensitive area, the facility approves protection and access first.
Can a senior-living roof be repaired in phases?
Yes, when each zone can be closed securely and the next phase does not depend on an unfinished edge. We map the sections and set the schedule around resident activity and weather.
What belongs in a senior-living reroof estimate?
Include assembly, drainage, equipment details, resident protection, staging, notices, phasing, demolition, and the process for concealed damage. The schedule should identify areas affected each day.
Plan Roof Work Around Resident Care
Share access rules, resident schedules, leak reports, and budget dates. We will inspect the roof and prepare repair or replacement phases with facility staff.