

For a health system, a roof leak can reach a clinic, treatment room, records area, or mechanical space before the facilities team has a full scope. We trace the condition, define what must be protected now, and set the next roof decision around clinical access in Richardson, TX. The result should show the building and roof zone, observed failure, interim protection, and whether repair or a phased replacement belongs in the capital plan.
Request a Roof Assessment
All fields are required.
Commercial Roofing for Healthcare Systems in Richardson, TX
Plan Roof Work Around Patient Care
Keep Patient Routes and Critical Rooms Available
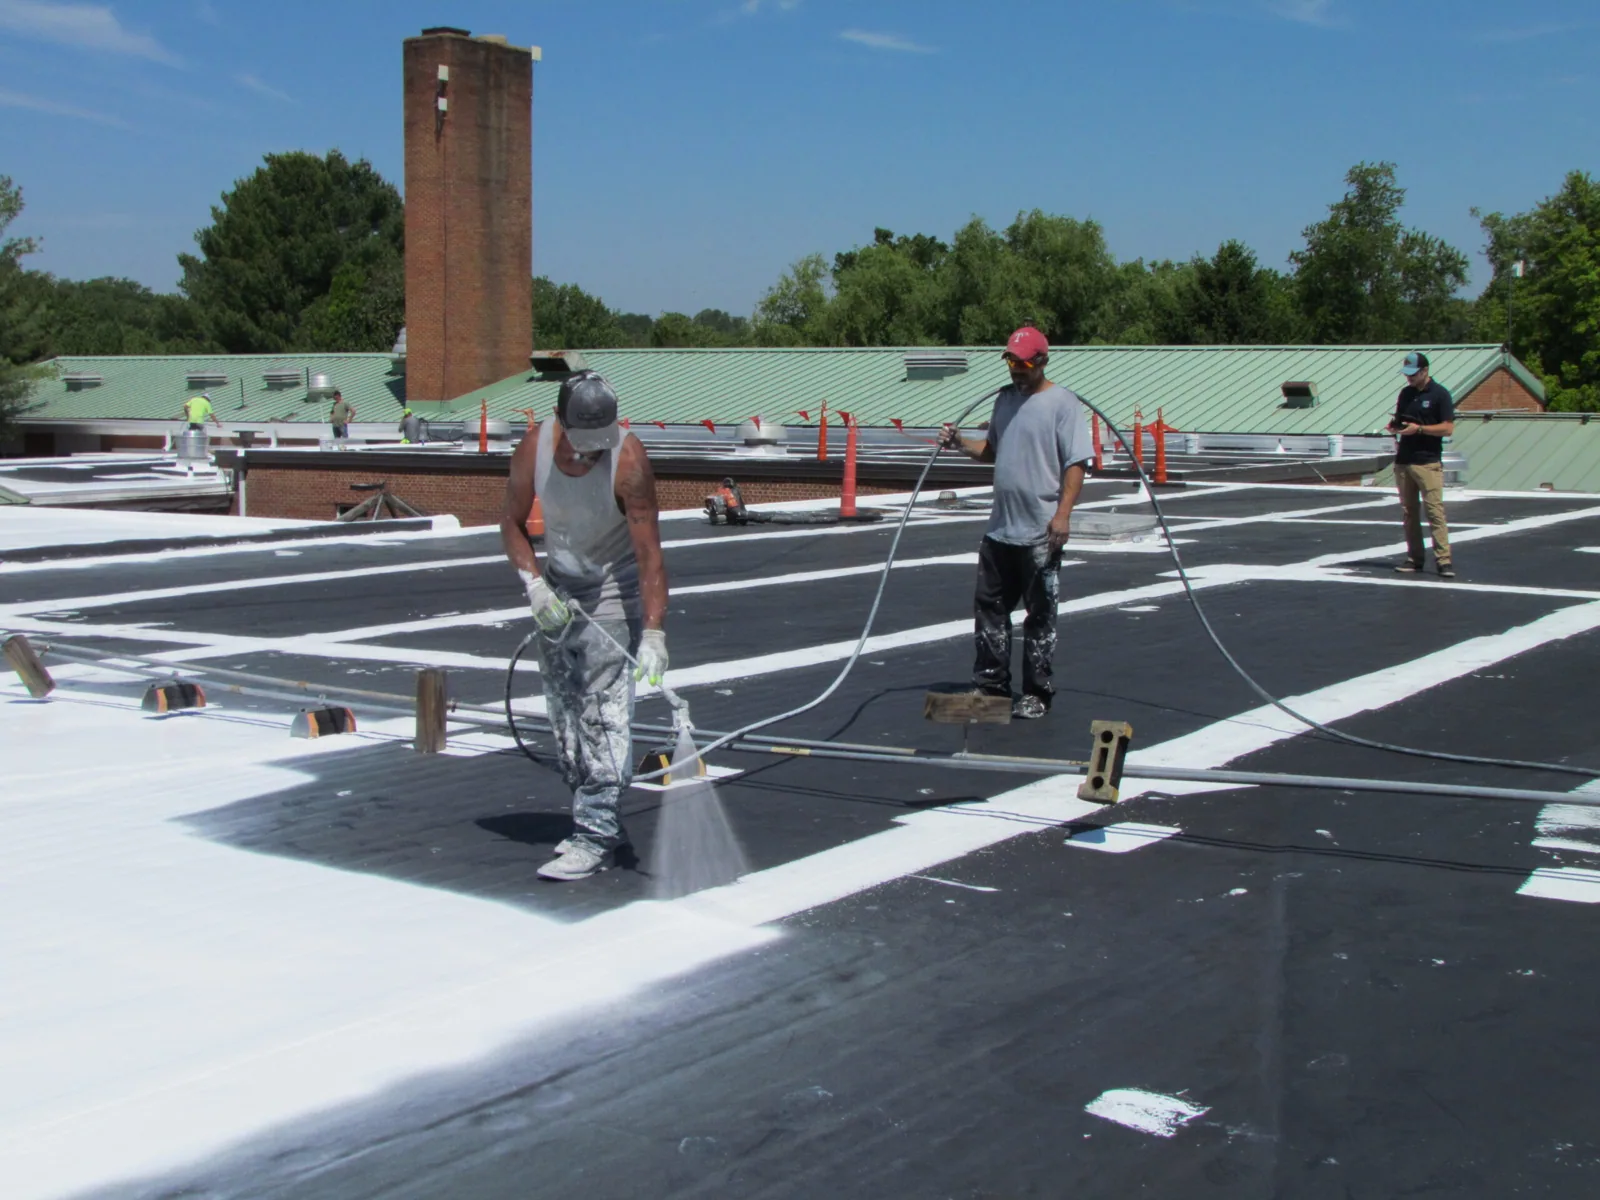
Before opening a roof area, we map the rooms below it and review entrances, accessible routes, deliveries, waiting areas, and emergency access with facilities staff. A procedure suite or pharmacy may need a tighter work boundary than a general office. The team identifies noise limits, sensitive equipment, and conditions that require infection-prevention review. We set a secure stop point for each shift so an unexpected rain change does not leave the building exposed. An emergency roof visit can limit water entry while the permanent repair scope is prepared.
At Methodist Richardson Medical Center, services include stroke, cardiovascular, cancer, imaging, surgery, and women's health care. The Dallas VA Medical Center operates around the clock and provides primary and specialty care that includes cardiology, women’s health, and spinal-cord-injury treatment. These examples show the range of functions in the local health-care market. They do not establish the roof configuration or condition at another facility. We coordinate with the actual building contact and keep clinical restrictions attached to the work area being inspected.
Inspect Equipment, Drains and Transitions
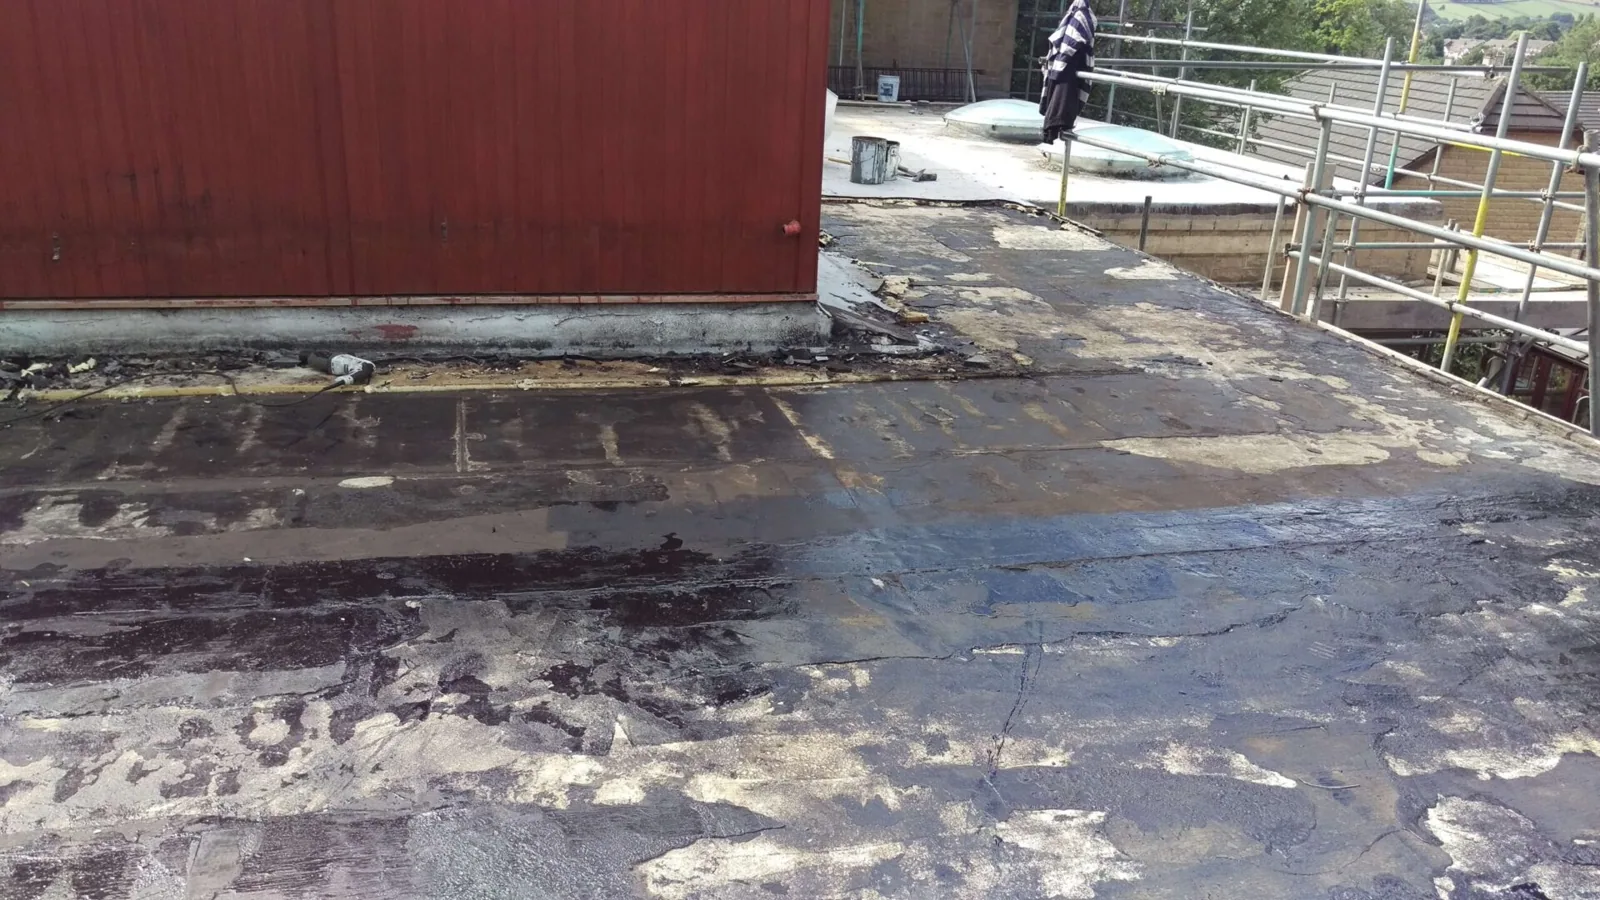
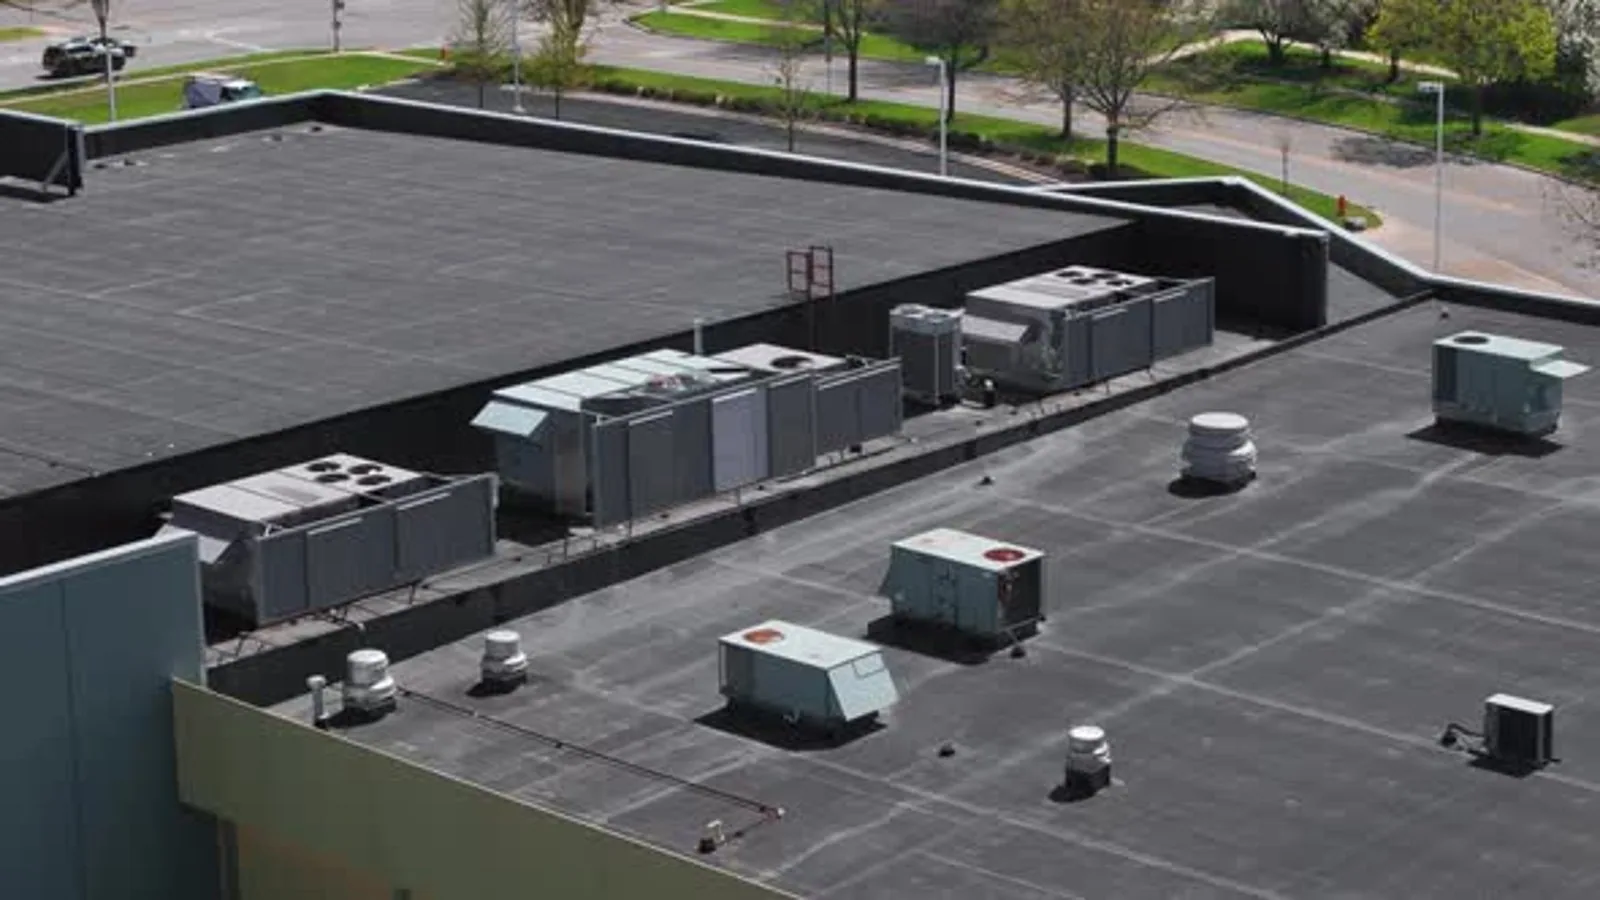
Medical buildings can have dense rooftop mechanical systems, exhaust, conduit, piping, and service paths. We inspect curb flashing, supports, penetrations, membrane seams, perimeter details, and the route a technician uses to reach equipment. If a unit will move, coordinate mechanical and roofing work before the old curb is removed. A curb and support review helps keep the finished roof compatible with the equipment plan. Drain bowls, scuppers, overflow paths, and low points also need review near walls and occupied spaces.
Also note any work by electricians, data vendors, or mechanical contractors that may touch the roof. A new line or support can create a leak path after the roofing phase is complete. Assign a review point before that trade begins.
A roof inspection should connect photos to an elevation or zone plan. We compare the interior report with the roof details, but a water stain can sit away from the point of entry. A moisture survey may be appropriate when the extent of wet material is unclear. Any test opening should have an approved location and same-shift close-in plan. That evidence can prevent a localized flashing correction from turning into an unbounded replacement allowance.
Plan Across Clinics Without Blending Their Records
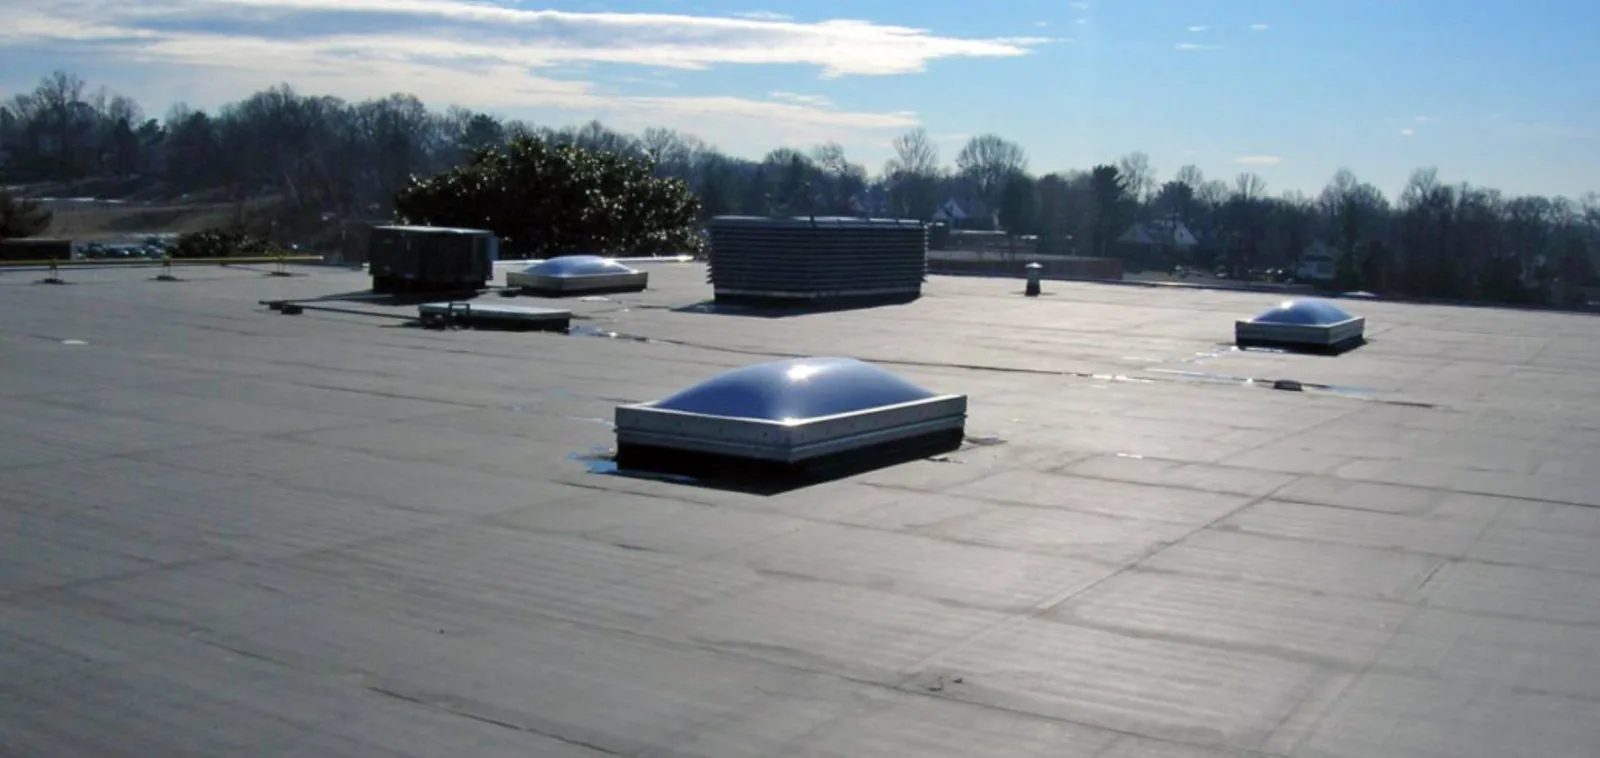
Health systems may share engineering standards across buildings, yet individual roofs can differ in age, assembly, access, and prior repair. Keep separate roof plans and photo records by facility. Richardson’s CityLine includes medical offices alongside hotels, apartments, retail, office activity, a park, and civic uses. That district has mixed access patterns; each clinic's hours, patient routes, and security instructions still determine the schedule. A CityLine location requires a property-specific inspection rather than a borrowed roof assumption.
Many projects also require coordination with security, engineering, infection-prevention staff, and procurement. Put each approval on the schedule with an owner and due date. Roofing access should not be treated as ordinary visitor access, and a work permit should identify the section that is open. When a campus contains more than one building, verify whether the same rules apply at every entrance and roof hatch.
Richardson Innovation Quarter includes research, technology, education, and manufacturing organizations. A health system with nearby research or administrative space may have additional equipment and access considerations, but those depend on the individual building. A property management team can share tenant access rules, while a general contractor coordinating adjacent work can help sequence mechanical changes. We keep roofing scope, facility requirements, and other trades' work boundaries explicit.
Use Weather Windows for Open-Roof Work
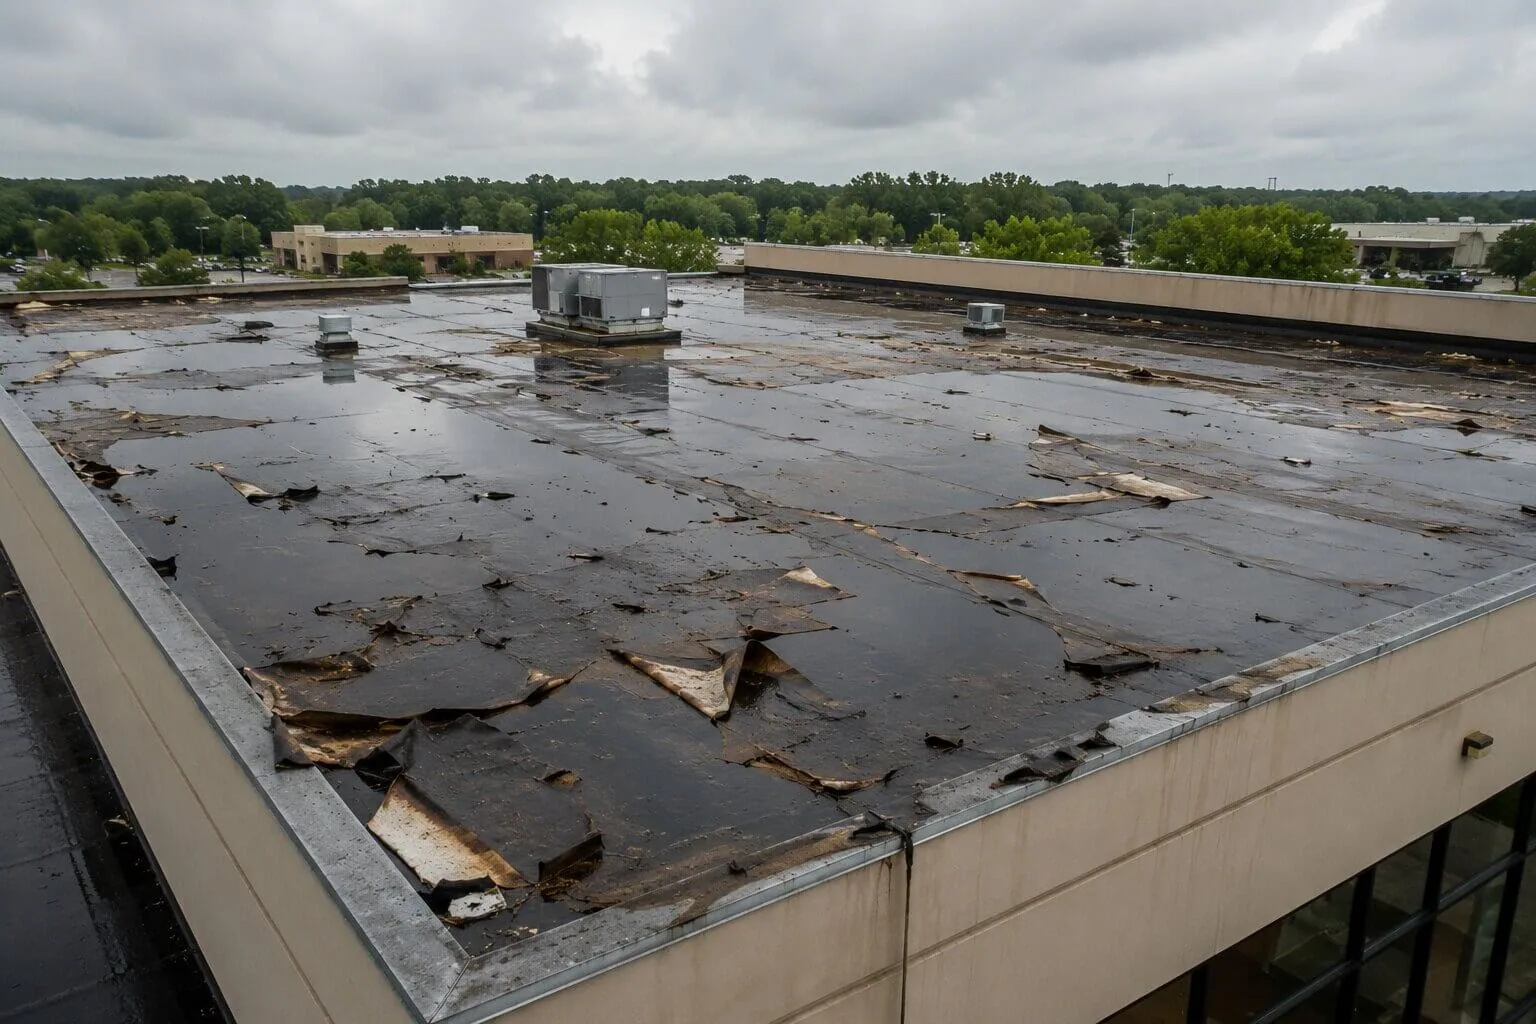
Richardson's late-summer daily highs average above 95 degrees, and spring is the busiest thunderstorm season across DFW. Heat affects exposed details over time; storms can bring hail, wind, and intense rain to parts of the metroplex. We schedule work with weather monitoring, secure materials, and a written close-in point. After an event, we inspect the facility for observed damage rather than treating the regional alert as proof of an impact. The building team should know what temporary protection remains if weather postpones a permanent repair.
Drainage can become a clinical-continuity issue when water reaches an entrance, loading path, or service corridor. We check primary outlets and overflow routes and note any areas holding water. A drainage correction may need to be priced with flashing or membrane work. If the existing assembly is broadly wet, a phased replacement may offer a clearer boundary than repeated spot repairs. The choice follows the evidence and the facility's access limits.
Connect Roof Evidence to the Capital Request
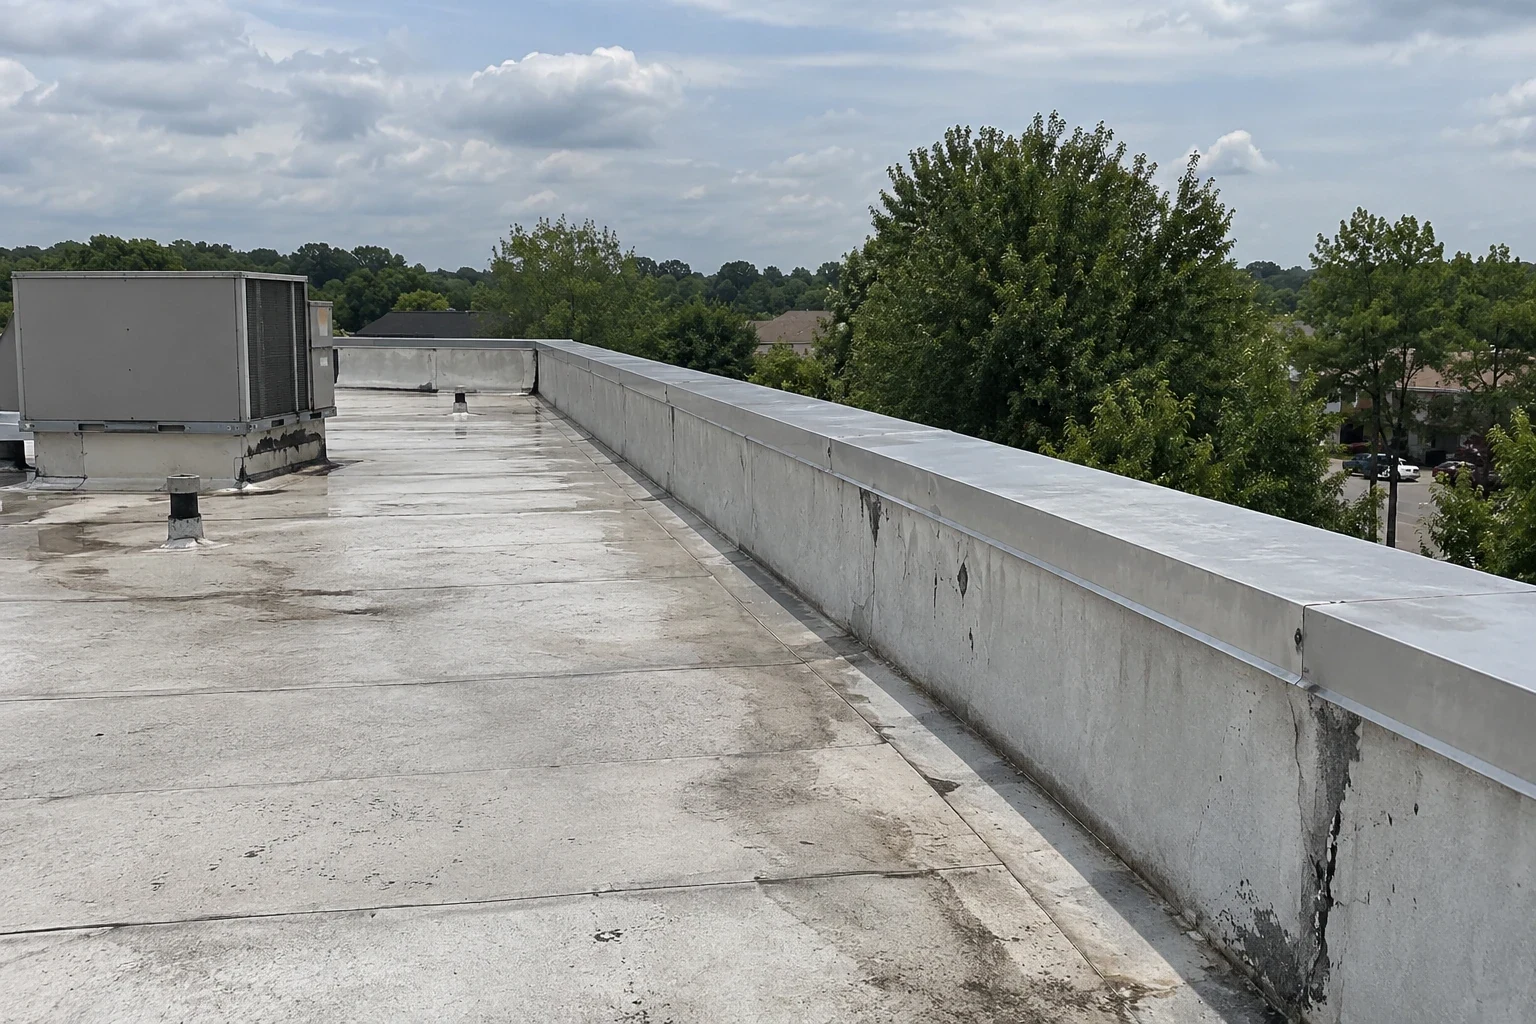
Facilities and finance need different views of the same roof condition. The field record should identify the defect, affected area, proposed repair, and concealed-condition limits. The capital brief can then show the repair-now path beside a phased replacement option, including insulation, deck assumptions, drainage, equipment coordination, temporary protection, disposal, and closeout. Richardson applies local amendments to its adopted building and energy codes; the selected scope determines which permit review applies. We verify that path before ordering materials.
Where an interior department must remain available, define a fallback if the day’s weather limit is reached. The facility can reserve alternate rooms or protect a temporary route, while the crew leaves the roof watertight at an agreed edge. Record who can authorize an extension and how the change reaches the affected department. That schedule detail belongs in the roof scope, not in a last-minute field decision.
After the work, retain dated photos, product information, repaired zones, drain locations, and any remaining item for follow-up. A maintenance inspection can check transitions and drains after equipment work or seasonal storms. For a group with hotels or other 24-hour uses, coordinate a shared reporting channel through hospitality facilities only where it helps; health-care access controls remain distinct. The roof record should help a new facilities lead understand what was done and what decision comes next.
Related Roofing Work
Emergency Commercial Roof Repair
Rooftop Equipment Curb and Support Roofing
Commercial Roof Inspection
CityLine
Questions About Healthcare Systems
What should be protected before roof work starts at a clinic?
Identify patient routes, emergency access, rooms below the work, air intakes, and spaces with sensitive equipment. We confirm the work boundary and close-in plan with facilities before opening the roof.
Can roofing work happen while a medical building is open?
The building's operating controls set the work window. We phase the scope, secure each zone, and coordinate noise, deliveries, and daily close-in so facility staff can manage access.
How do you handle rooftop mechanical work during a reroof?
We map units, curbs, piping, and service access before the membrane scope is finalized. Mechanical changes should be sequenced with flashing work so later trade activity does not cut into a completed area.
What supports a repair-versus-replacement request?
Use inspection photos, moisture extent, seam and flashing conditions, attachment, drainage, and repair history. We separate confirmed defects from test openings or concealed work that could change the quantity.
How should a health system track several roof projects?
Keep a separate record for each facility with the roof plan, findings, work boundary, closeout photos, and remaining risk. Shared reporting fields help compare priorities without treating unlike roofs as identical.
Plan Roof Work Around Patient Care
Share the facility, access rules, interior reports, equipment plans, and funding date. We will inspect the roof and prepare a defined repair or phased capital scope.