

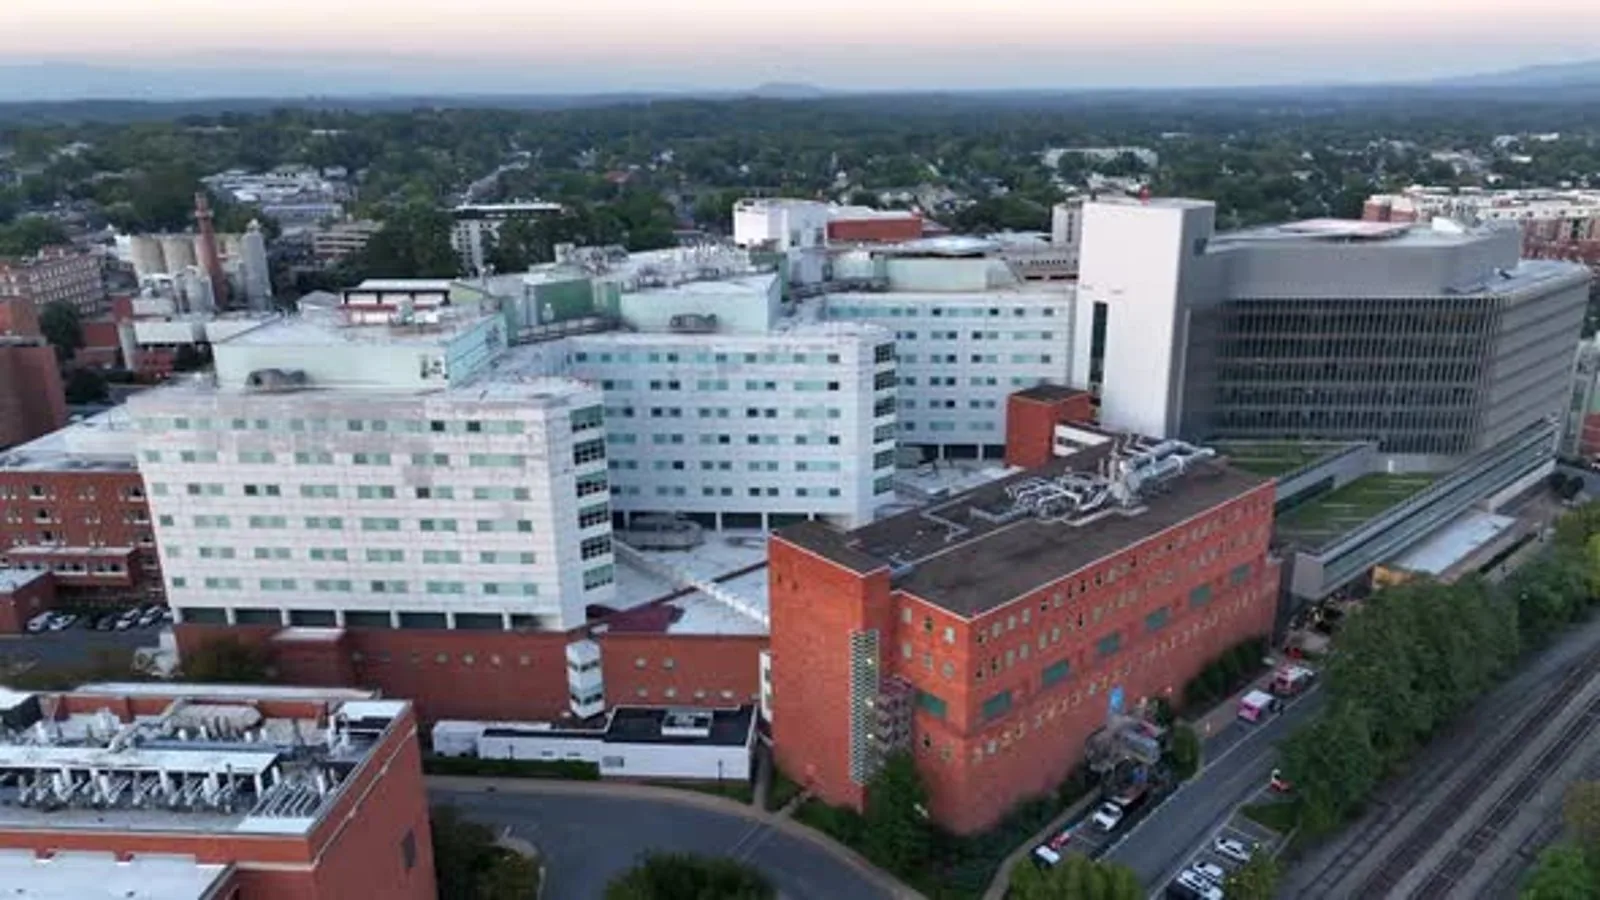
Patient care continues while roof work is planned, so the scope must protect clinical space, critical utilities, and the building envelope together. A leak can affect a clinical space or service corridor before anyone can reach the roof. We inspect the assembly, map water paths, and coordinate with facilities before recommending repair or replacement in Richardson, TX. The scope includes patient-area protection, access controls, work hours, and a clear response if opening the roof reveals hidden moisture.
Request a Roof Assessment
All fields are required.
Hospital Roofing in Richardson, TX
Coordinate Roof Work with Patient-Care Priorities
Identify the Care Areas Before Opening the Roof
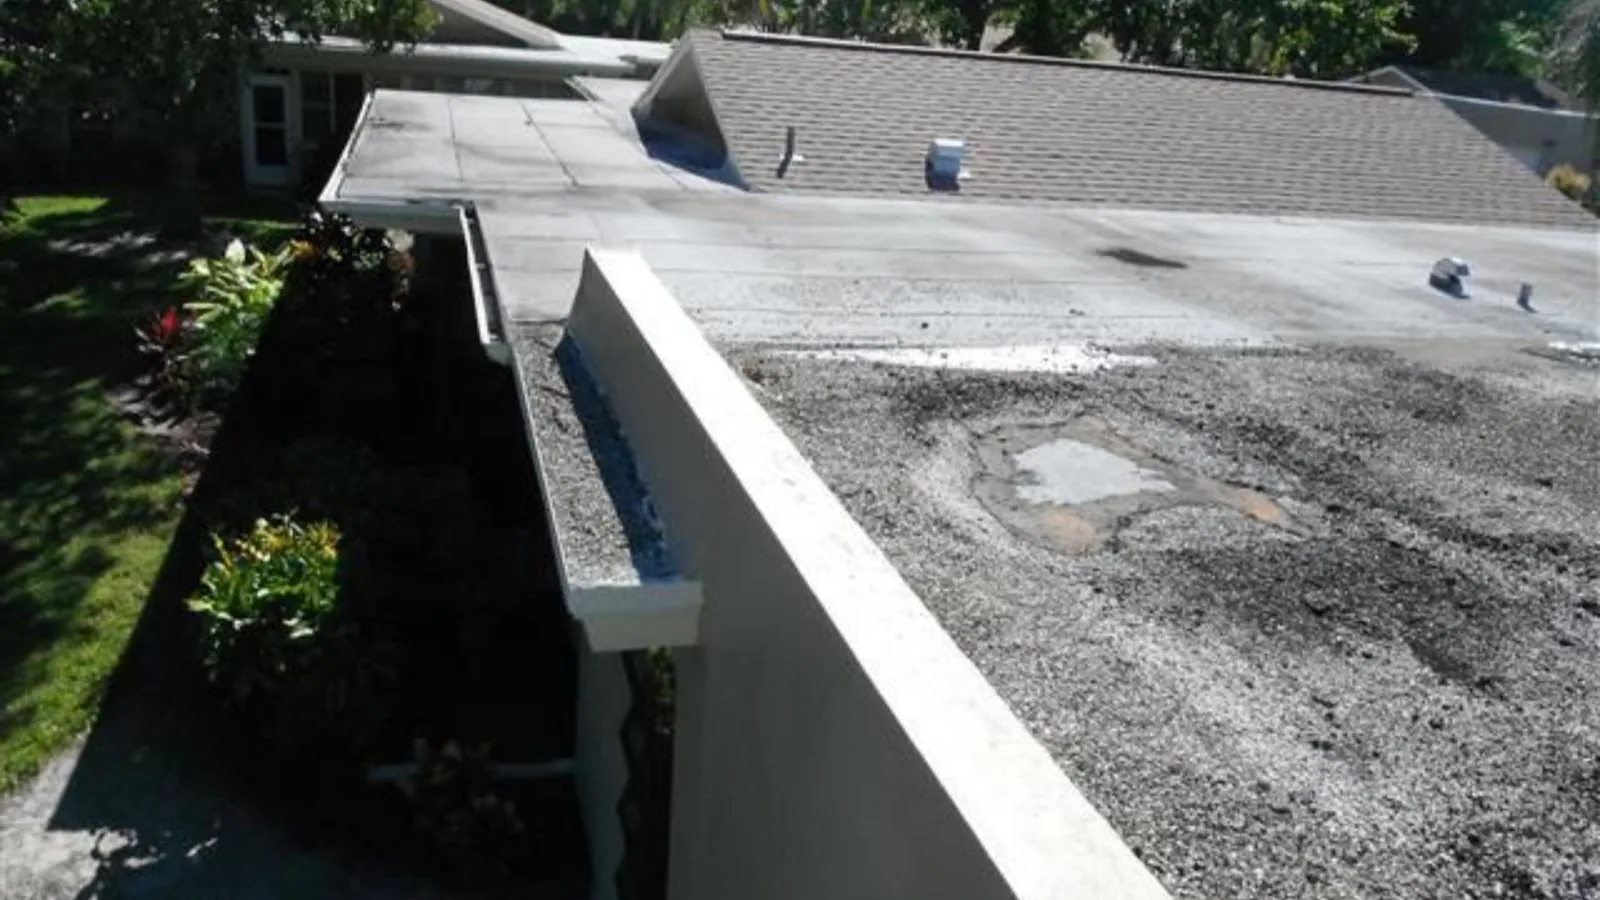
We ask the facilities contact which departments, rooms, and building systems sit under the affected zone. Imaging, surgery, patient rooms, pharmacies, electrical spaces, and records may need different protection. We compare the interior report with roof drains, curbs, seams, penetrations, and prior repairs. The investigation should follow the likely water path and preserve safe access to patient areas while the contractor checks the assembly.
A hospital can have restricted access, infection-control procedures, and clinical shutdown windows. We coordinate the work boundary with facility leadership before a roof opening, noisy task, or material delivery. If water is active, temporary protection can contain it while permanent repairs are defined. A rapid roof response should identify who authorizes entry and how the interior team is notified. A condition inspection can then map the roof findings and support the repair decision.

Coordinate Mechanical and Utility Connections
Hospital roofs may support air handlers, exhaust, medical-gas-related building systems, communication equipment, rooftop piping, and emergency power components. We inspect flashing and supports around each penetration, plus the paths technicians use to service equipment. If a unit will be replaced or moved, roofing and mechanical scopes need a coordinated date. Otherwise, a new opening can compromise a recently installed membrane or interrupt access to critical equipment.
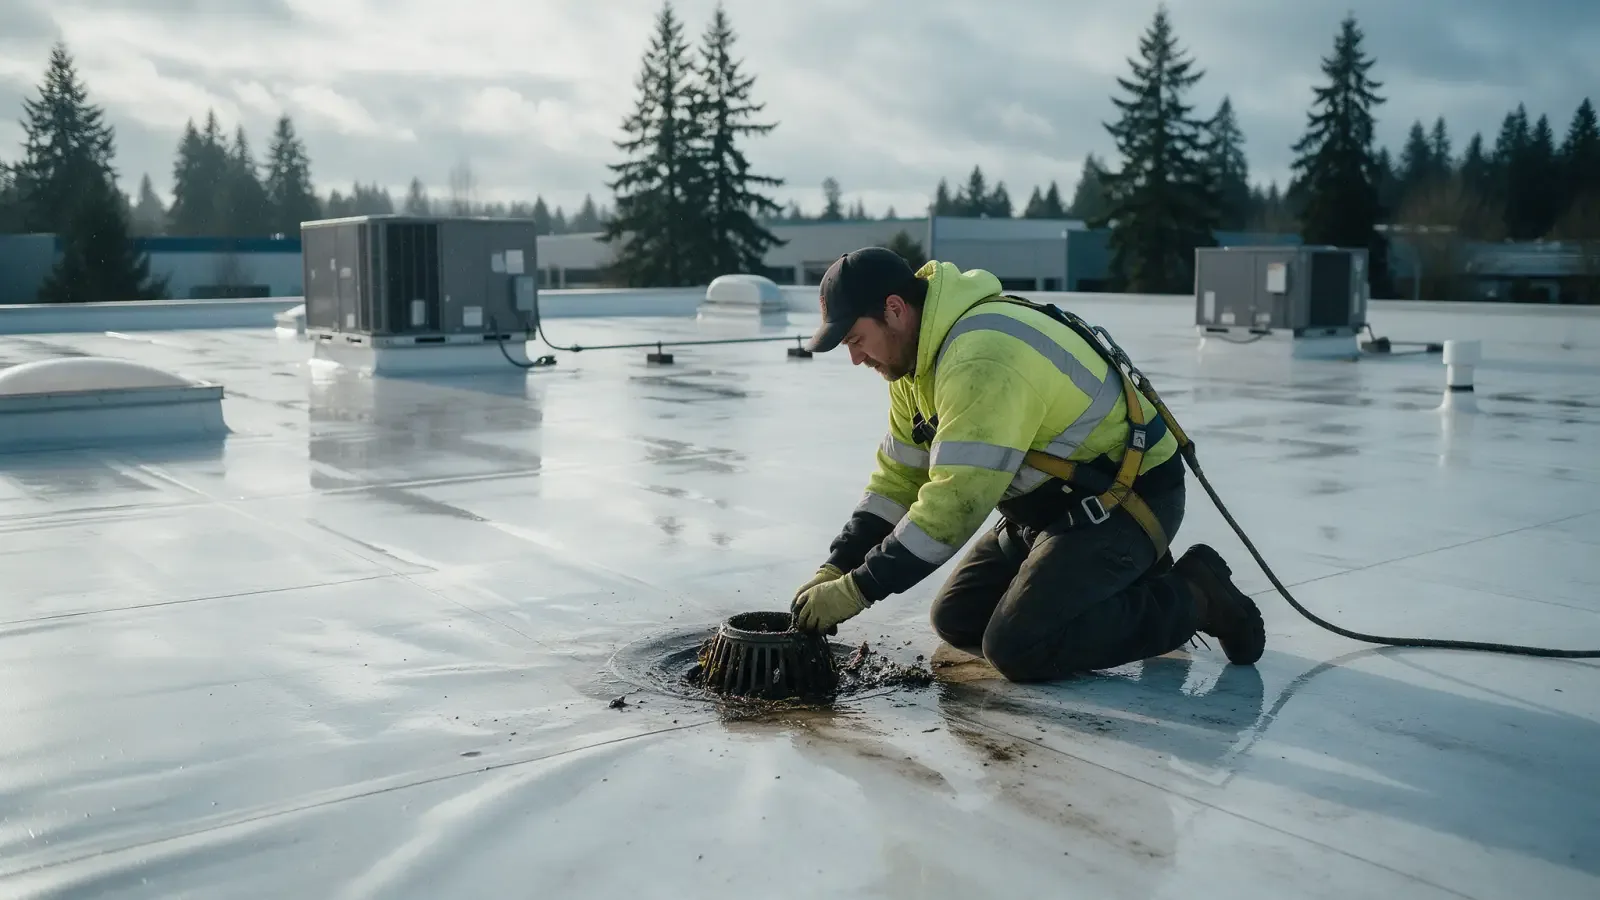
Drainage also affects the roof-to-wall detail and the areas around equipment. We inspect drains, overflow routes, scuppers, and low sections that hold water. A new insulation package can alter curb elevations and the route to an outlet. A support review and drainage plan can be priced with reroofing. The hospital facilities team should see equipment interfaces and temporary service restrictions in the schedule rather than discovering them after material is staged.
Separate Immediate Leak Control from Capital Work
One leak does not establish that the whole hospital roof needs replacement. We inspect adjacent membrane, flashings, attachment, insulation, and prior repair zones. If moisture is limited, a repair may protect the assembly and preserve the capital budget. If wet insulation, repeated failures, or loose attachment extends across several sections, broader work may become more predictable. We state which conditions are visible and what requires a test opening.
Methodist Richardson Medical Center is a campus for acute and surgical care, with imaging, women's health, oncology, cardiovascular, and stroke services. That fact underscores why healthcare facilities need a roofing plan coordinated with clinical operations, but it says nothing about any particular roof's design or condition. We assess the actual property before making a recommendation. A medical-office roof plan may share material details with office-building roofing, while a hospital project adds campus-level access, safety, and continuity constraints. For an active leak, a defined repair scope should separate immediate containment from permanent restoration.
Prepare for Heat and Severe-Weather Checks
The DFW area's midsummer average high sits near 96 degrees; spring is its most active severe-weather season. Heat and storms can challenge membrane seams, flashings, drains, and rooftop equipment details. We inspect the specific hospital roof for displaced metal, impact, punctures, and water entry after an event. A regional warning does not establish damage at every building in its path.
Richardson's October 2019 tornado history includes reported damage around the Audelia-Buckingham area. Hospital action still follows the facility's direct roof inspection. Keep dated roof photographs, interior incident reports, and repair records together. A storm review can document observed conditions. If patient areas are affected, facilities can coordinate immediate interior protection while the roofing scope identifies what must be stabilized before a larger project.
Set a Work Sequence Around Hospital Operations
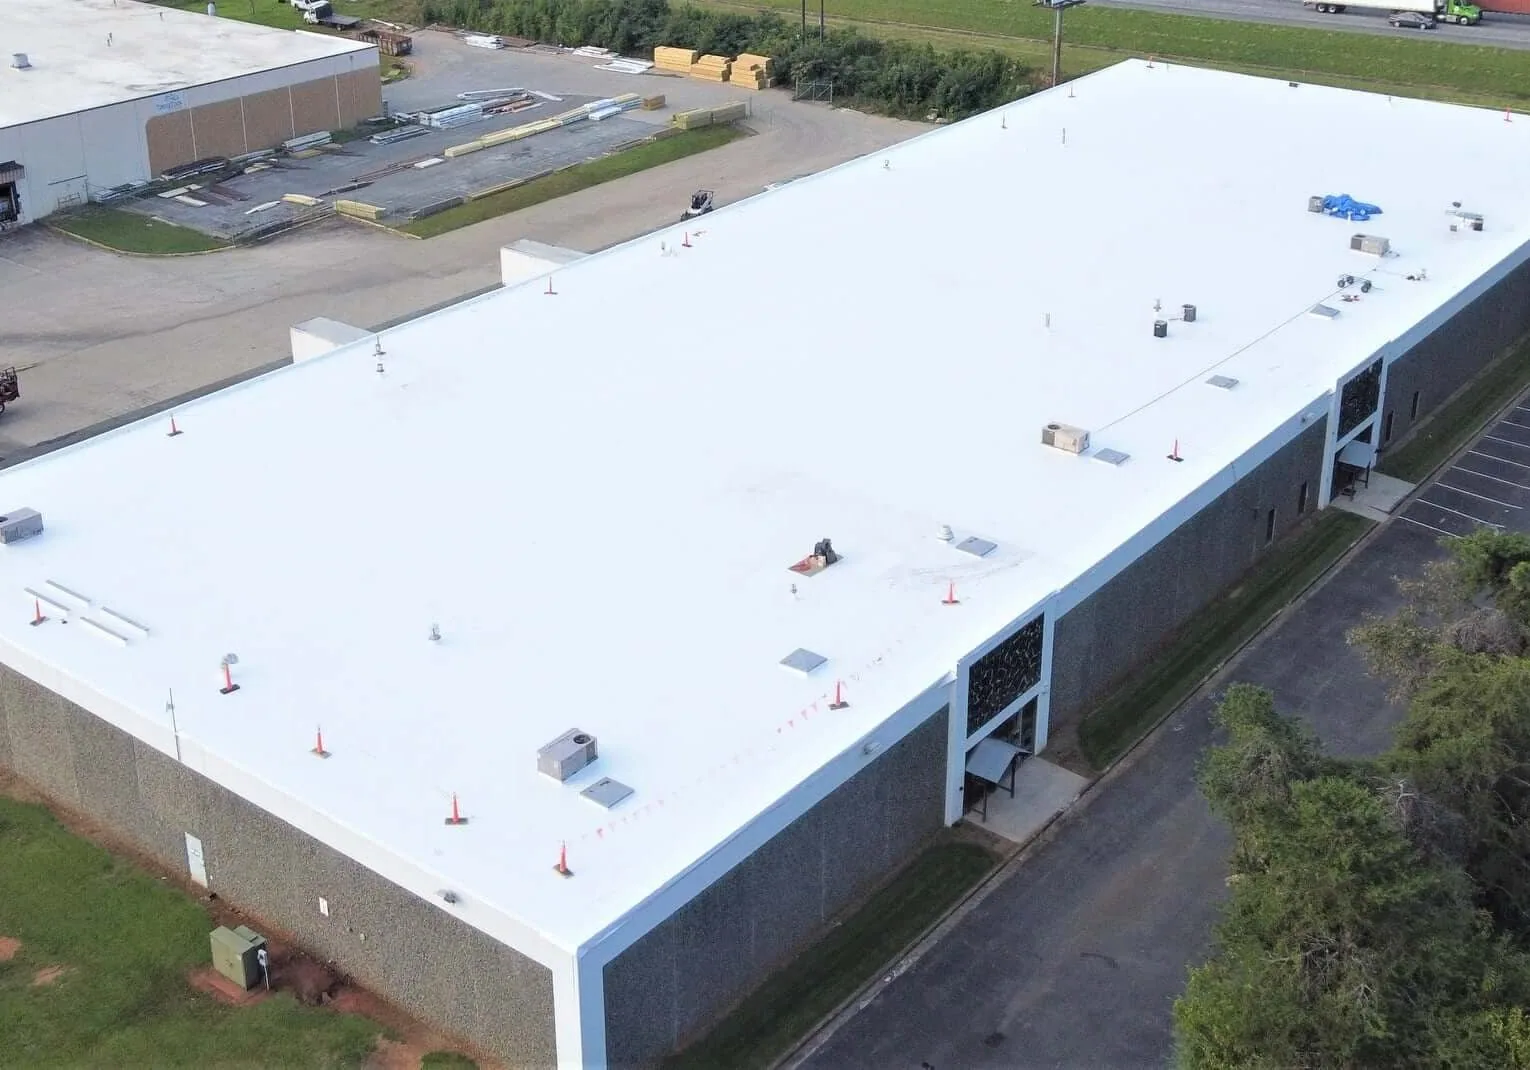
A hospital reroof may need to proceed in smaller areas with strict boundaries and daily close-in requirements. We coordinate noise, vibration, dust, odors, air intakes, deliveries, and lift locations with the facilities and safety teams. The schedule should identify which rooms are below each work zone and how access remains available for patients, staff, and emergency services. A weather delay should not leave an unfinished roof opening without a defined temporary protection step.
Richardson has a mixed commercial base that includes healthcare, technology, research, manufacturing, and retail. CityLine combines medical offices, hotels, apartments, retail, office activity, a park, and civic space. These settings show the variety of operating schedules around the city. Richardson Innovation Quarter also contains technology, research, manufacturing, and education uses. A hospital is more complex, so the project plan must follow its own access rules and change-control process. Replacement planning should show each phase, inspection point, close-in detail, and clinical coordination step. For smaller roof areas, a recover review can be compared only after the existing assembly is checked for moisture and attachment.

Coordinate Permit and Facility Reviews
The city's locally amended 2021 building and energy requirements apply according to the chosen scope, including any insulation or structural changes. A hospital may also need internal engineering, infection-control, safety, and department approvals. We confirm the documents, access restrictions, and sequencing approvals before setting the construction start.
The pricing schedule should identify tear-off limits, deck assumptions, thermal layers, perimeter flashing, mechanical coordination, drainage work, disposal, and end-of-day protection. Define who approves concealed deck repair or additional wet-insulation removal. The facilities team should receive submittals, test records, photos, and a final roof plan. A condition report can support capital review with findings tied to zones and risk. That record can identify what requires action now and what can be funded in a later budget year.
Keep Inspection History Available to Facilities
After repair or replacement, preserve roof-system data, photos, leak history, drain locations, and equipment changes in the facility file. Mark roof access routes and identify areas where staff should not place tools or temporary lines. When the next leak occurs, facilities can compare the new evidence with past repairs and direct an inspection faster. Keep interior event reports with roof photos where they help match the water path.
Planned maintenance can inspect drains, seams, flashing, equipment supports, and areas opened by other trades. A scheduled maintenance visit can be coordinated around clinical operations. If multiple buildings share an owner, compare risk and replacement timing while keeping each condition report separate. For hospital leadership, a useful roof file supports continuity planning and explains why a repair, phased reroof, or full replacement belongs in the next capital cycle.
Related Roofing Work
Emergency Commercial Roof Repair
Commercial Roof Inspection
Rooftop Equipment Curb and Support Roofing
Commercial Roof Drain and Scupper Service
Questions About Hospital Roofing
Can a hospital reroof keep patient care areas open?
Often, with small work zones, interior protection, controlled access, and a schedule built with facility leadership. We identify the areas below the roof, quiet periods, air-intake concerns, and daily close-in requirements before starting.
How do you handle an active hospital roof leak?
We coordinate immediate water control with facilities, identify the affected area, and trace the likely entry point from the roof. Temporary protection is separated from permanent repairs so the hospital can control the next approval.
What should be checked around hospital rooftop equipment?
Inspect curbs, flashing, pipe and conduit penetrations, supports, drains, and technician access. If mechanical work is planned, coordinate unit movement and roof sequencing so new membrane is not cut later.
Does a hospital roof leak always mean full replacement?
No. We review the extent of wet material, attachment, seam and flashing failures, and repair history. A localized defect may support a repair; repeated or widespread failures can shift the decision toward a phased replacement.
What belongs in a hospital reroof proposal?
Include phasing, patient-area protection, access and infection-control coordination, membrane assembly, drainage, mechanical interfaces, permits, temporary protection, closeout, and the process for concealed conditions.
Coordinate Roof Work with Patient-Care Priorities
Share the facility access rules, clinical calendar, leak reports, and capital deadline. We will inspect the roof and develop a phased scope with clear protection and approval steps.