

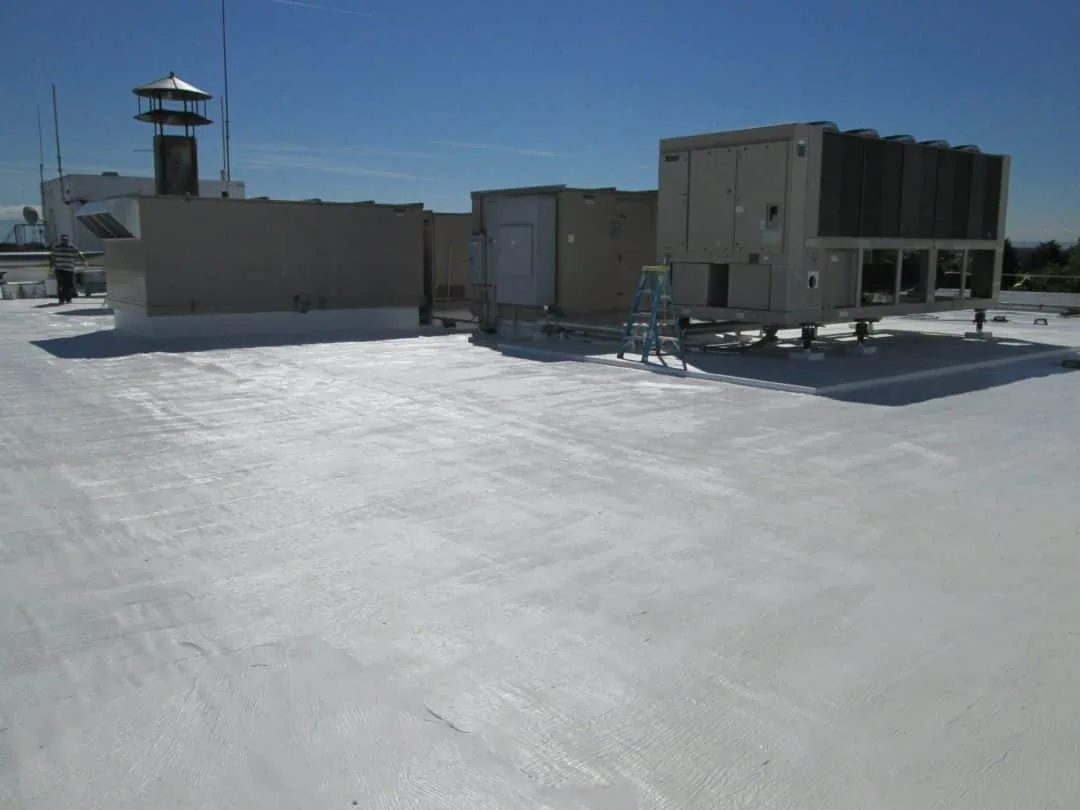
A reroof can proceed alongside normal building activity when the sequence, protection and work limits are planned for the property. We plan occupied-building reroofing in Richardson, TX by dividing the roof into manageable zones, coordinating access and identifying how each area will be closed at the end of a shift. The owner gets a schedule that names tenant notices, deliveries, noise-sensitive periods and weather contingencies. That structure protects operations while keeping the roofing work tied to clear approval and safety boundaries.

Request a Roof Assessment
All fields are required.
Occupied Commercial Building Reroofing in Richardson, TX
Build the Reroof Sequence Around Building Operations
Map the Building's Operating Constraints
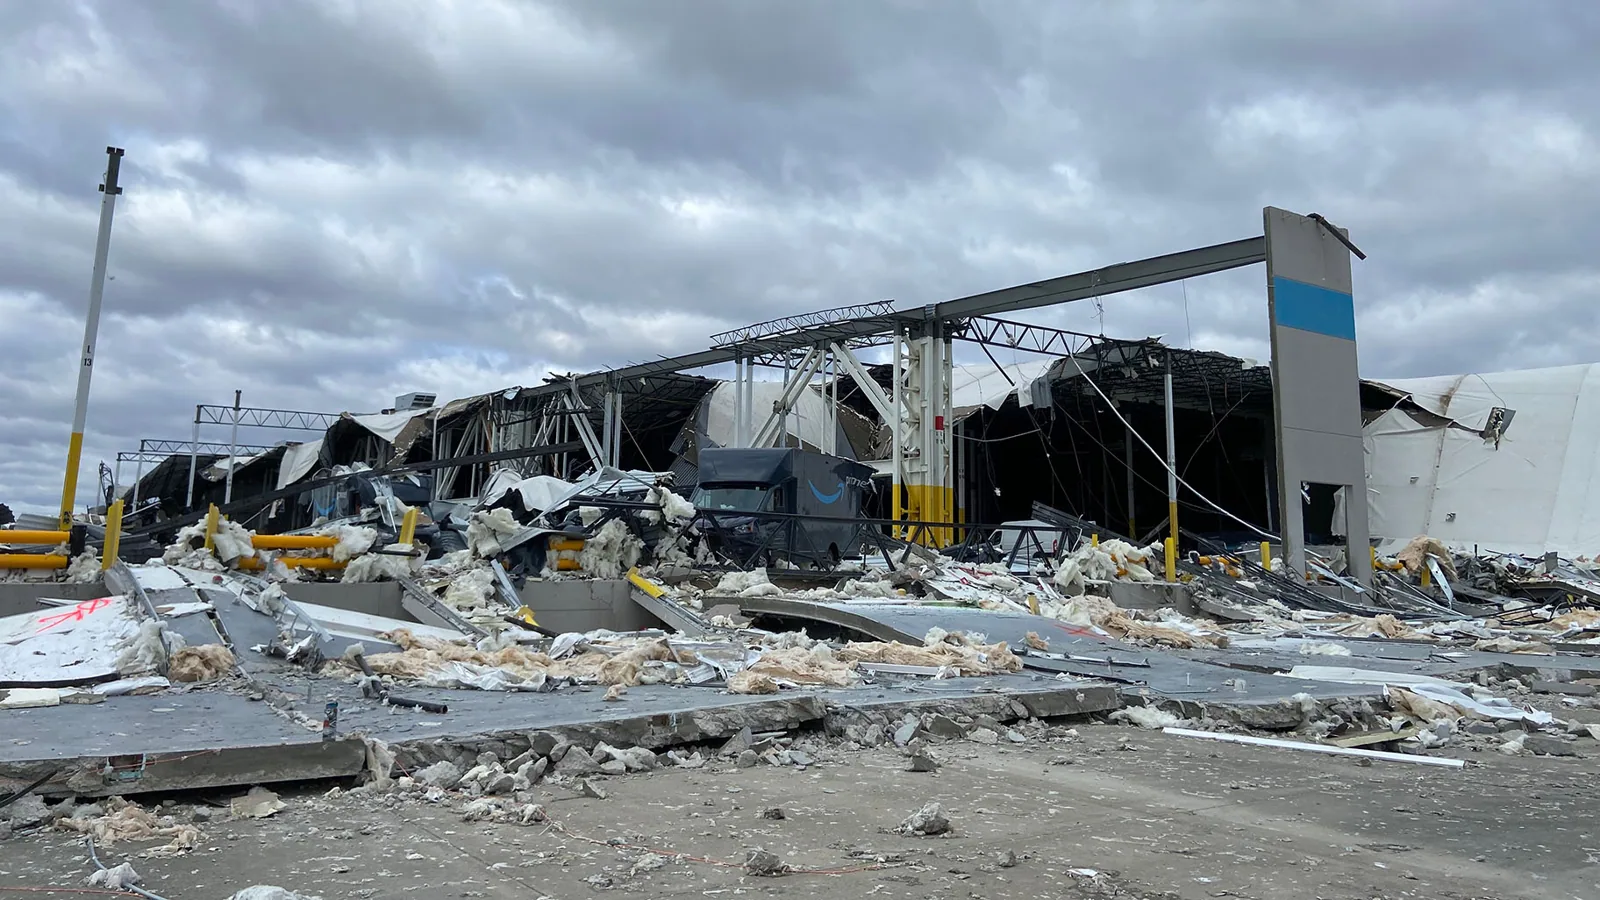
Before tear-off, we meet with the property contact to identify occupied floors, critical rooms, loading areas, entrances, rooftop equipment, parking and secure access. We ask which hours are sensitive to noise or vibration, where deliveries can stage and who receives daily updates. For healthcare, data or laboratory spaces, interior protection and equipment access may shape the order of roof zones. The plan should name the person who can pause work if an unexpected condition affects building operations.
Roof and building plans help divide the work into sections that can be made watertight within the shift. We identify temporary terminations, tie-ins, drains and routes crews can use without crossing active tenant areas. The mix of residential, office and retail uses in CityLine West illustrates why circulation and property schedules can differ block to block. The plan for any individual Richardson building still needs an on-site review; nearby development does not tell us its access rules or tenant needs.
Sequence Tear-Off and Dry-In by Roof Zone
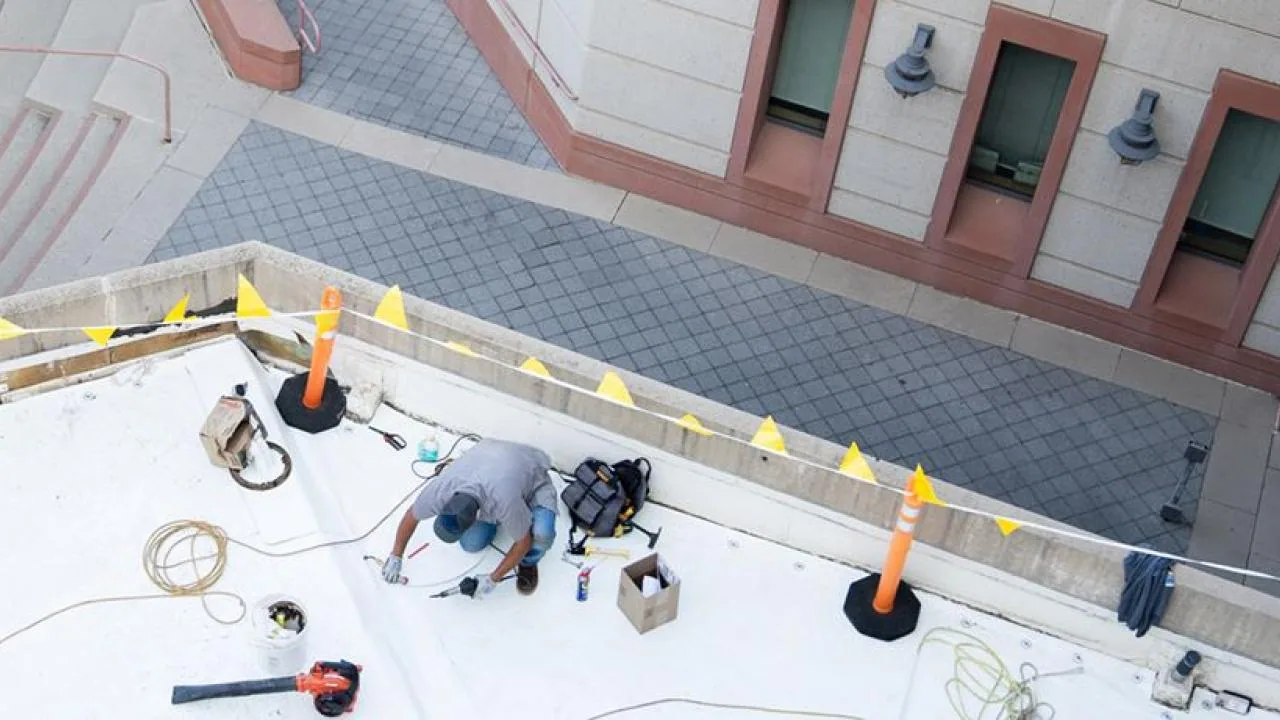
We set daily limits based on crew capacity, forecast, roof geometry and the time needed to secure the new assembly. Only the designated section is opened. The day's work includes removal, substrate review, insulation and membrane installation, edge tie-ins and a watertight stop point. If a concealed deck or moisture condition changes the scope, the crew pauses at the agreed boundary while the owner reviews findings and cost before work extends.
Phasing can reduce the area affected at one time, but it creates transitions that need deliberate design. Temporary tie-ins must protect the retained roof, and permanent seams between phases must be accessible for inspection. We coordinate the order around drains and equipment so a partial roof does not interrupt water flow or trap service access. A larger campus near Lakeside Office Campus may need separate plans for each building; the roof sequence should match actual access and assembly rather than an arbitrary calendar.
Protect People, Contents and Sensitive Spaces
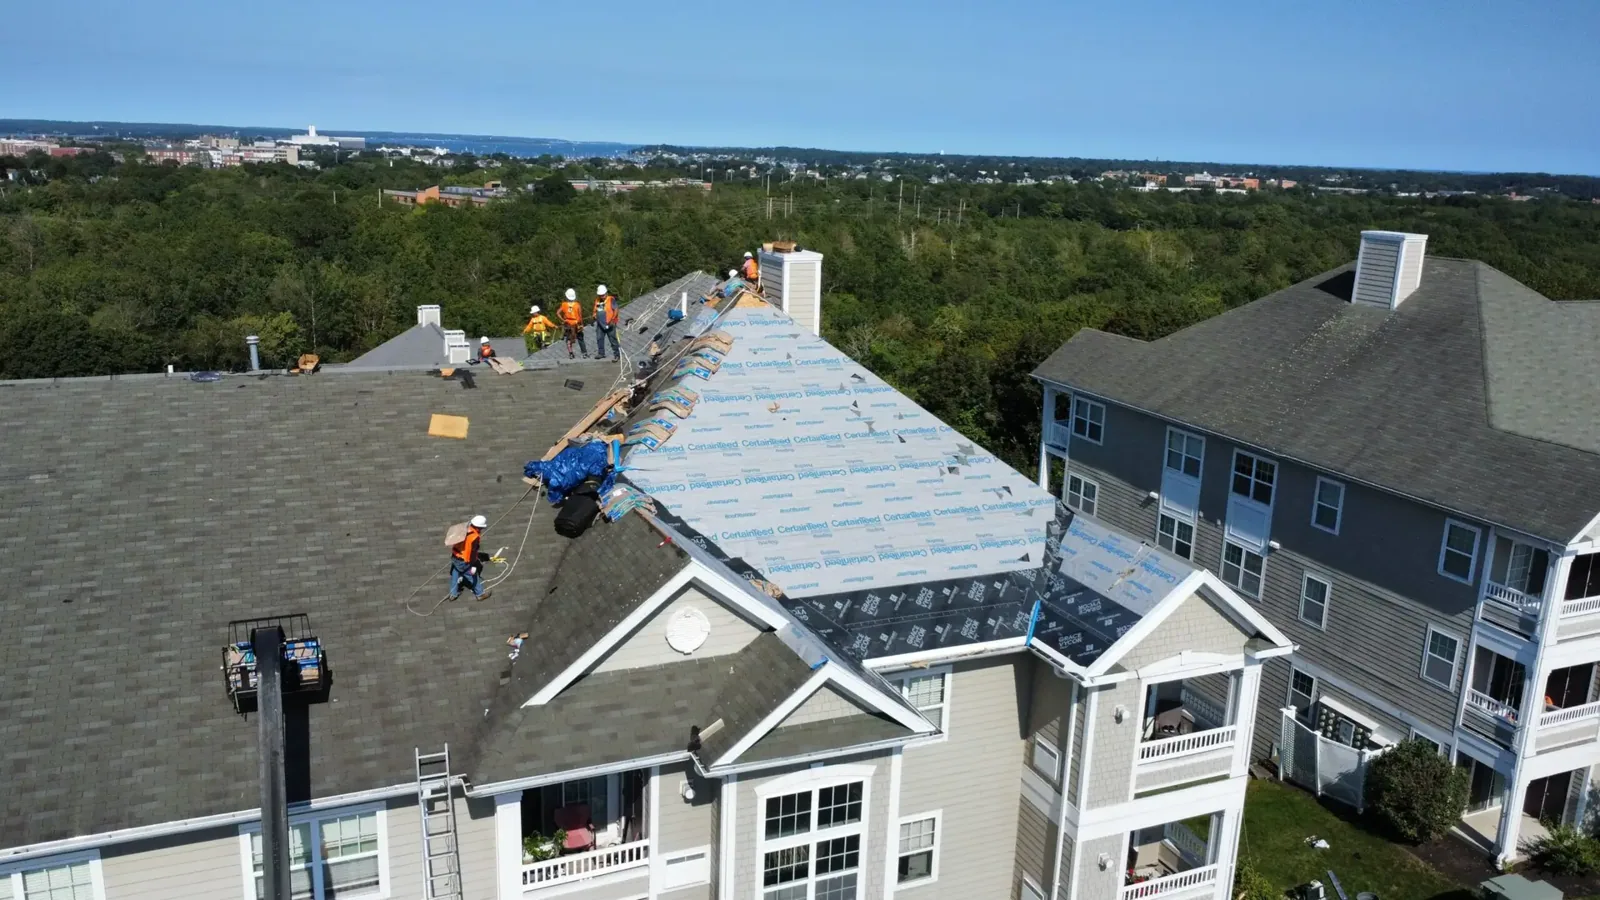
Interior protection begins with knowing what sits beneath the work zone. We confirm sensitive equipment, finished ceilings, stored products and areas where a brief interruption would create a larger issue. The property team can identify rooms to clear or cover before the crew begins. We coordinate roof openings, debris removal, dust control, vibration and noise with building staff. If a leak or weather change threatens the interior, the emergency contact should be clear to everyone on site.
Work above an entrance, loading dock or shared walkway may require temporary barriers and a delivery route change. We state how that area will be controlled and when it is expected to reopen, subject to site conditions. A property in the Richardson Heights area may have different sidewalk and parking needs from a building near the Arapaho Center Station Area. The crew follows the approved site plan and updates the contact if a change affects tenants or visitors.
Set Stop Points for Richardson Weather
Weather can change the day's safe work limit. DFW's spring storm period brings hail, strong wind and heavy rain, while summer heat affects crew exposure and material handling. We review the forecast and adjust section size so each open area can be protected before a front arrives. Wind can affect membrane placement, crane or lift operation and temporary covers. A wet substrate or a surface outside material requirements can also delay installation.
The schedule should include a decision time for changing conditions, a method for securing the roof and a contact who can approve the return plan. We do not continue tear-off simply to hold a production target when the roof cannot be made watertight safely. If weather interrupts a phase, we document the area closed and the remaining work. This gives property staff a specific update instead of a vague promise that the crew will return as soon as possible.
Keep Tenants and Building Staff Informed
People need short, usable notices before work affects their area. We can help the owner identify dates, work zones, expected noise, loading changes, odor or access controls and a contact for questions. Notices should distinguish planned impacts from emergency changes caused by weather or hidden deck conditions. A daily site note can state which roof zone is complete, what remains open to the crew and what the next shift will affect.
We assign communication responsibility before mobilization. The roofing supervisor reports conditions and schedule changes; the property contact coordinates tenant messaging and internal operations. For mixed-use sites, residential and retail managers may need different lead time and delivery information. A single notice can miss those differences. Our work plan can support the owner's communication calendar while keeping tenant details and building security requirements within the authorized project team.
Compare Phasing With the Cost of One Mobilization
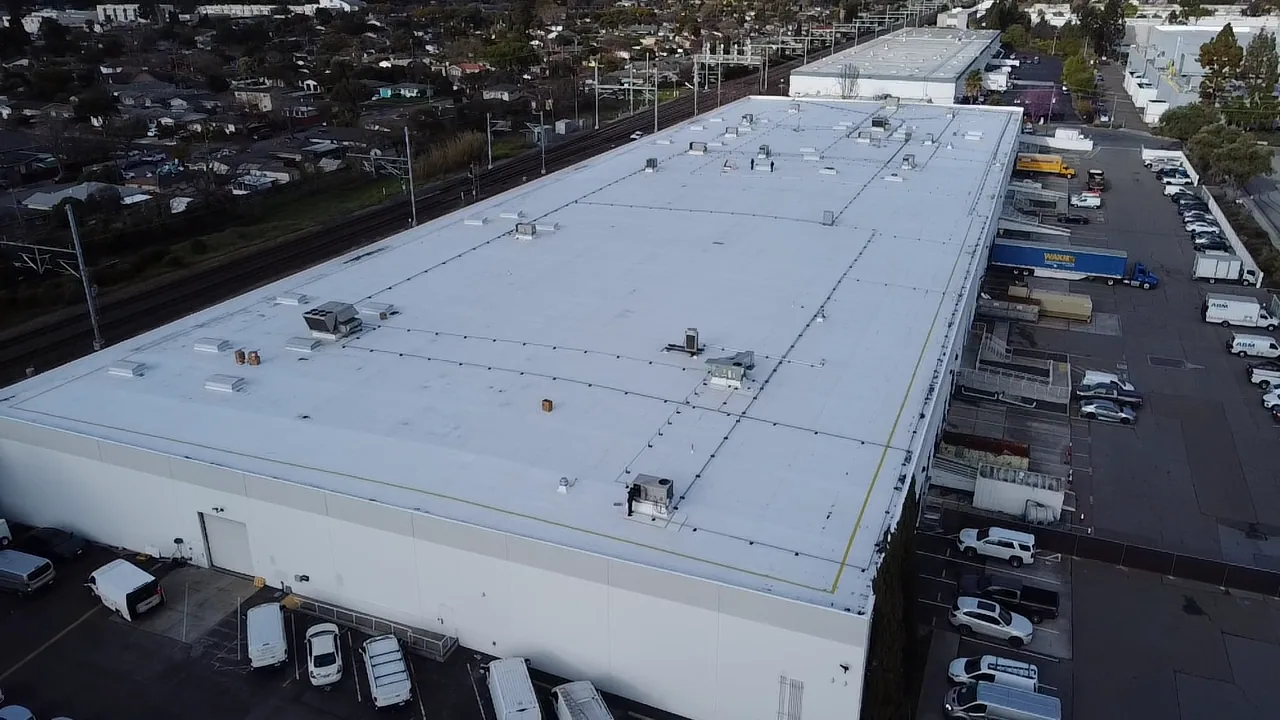
Phasing may reduce near-term disruption, but it can add mobilizations, temporary tie-ins and repeated protection. A single larger work window may reduce some setup cost while affecting more roof area at once. We show the assumed crew sequence, the number of phases, expected tie-in details, access equipment and any work-hour limits. If the owner may defer a phase, the estimate should describe how the unfinished section will remain protected and what future remobilization would involve.
We separate the reroof from optional interior finish or mechanical work. The proposal lists removal limits, deck assumptions, insulation replacement, drainage and flashings, temporary protection, waste handling and closeout. A replacement scope can be phased where design allows; an insulation plan or equipment curb scope should be coordinated before the first zone opens. The owner can also use capital planning to align phases with the budget calendar.
Close Each Phase With a Record and Next Step
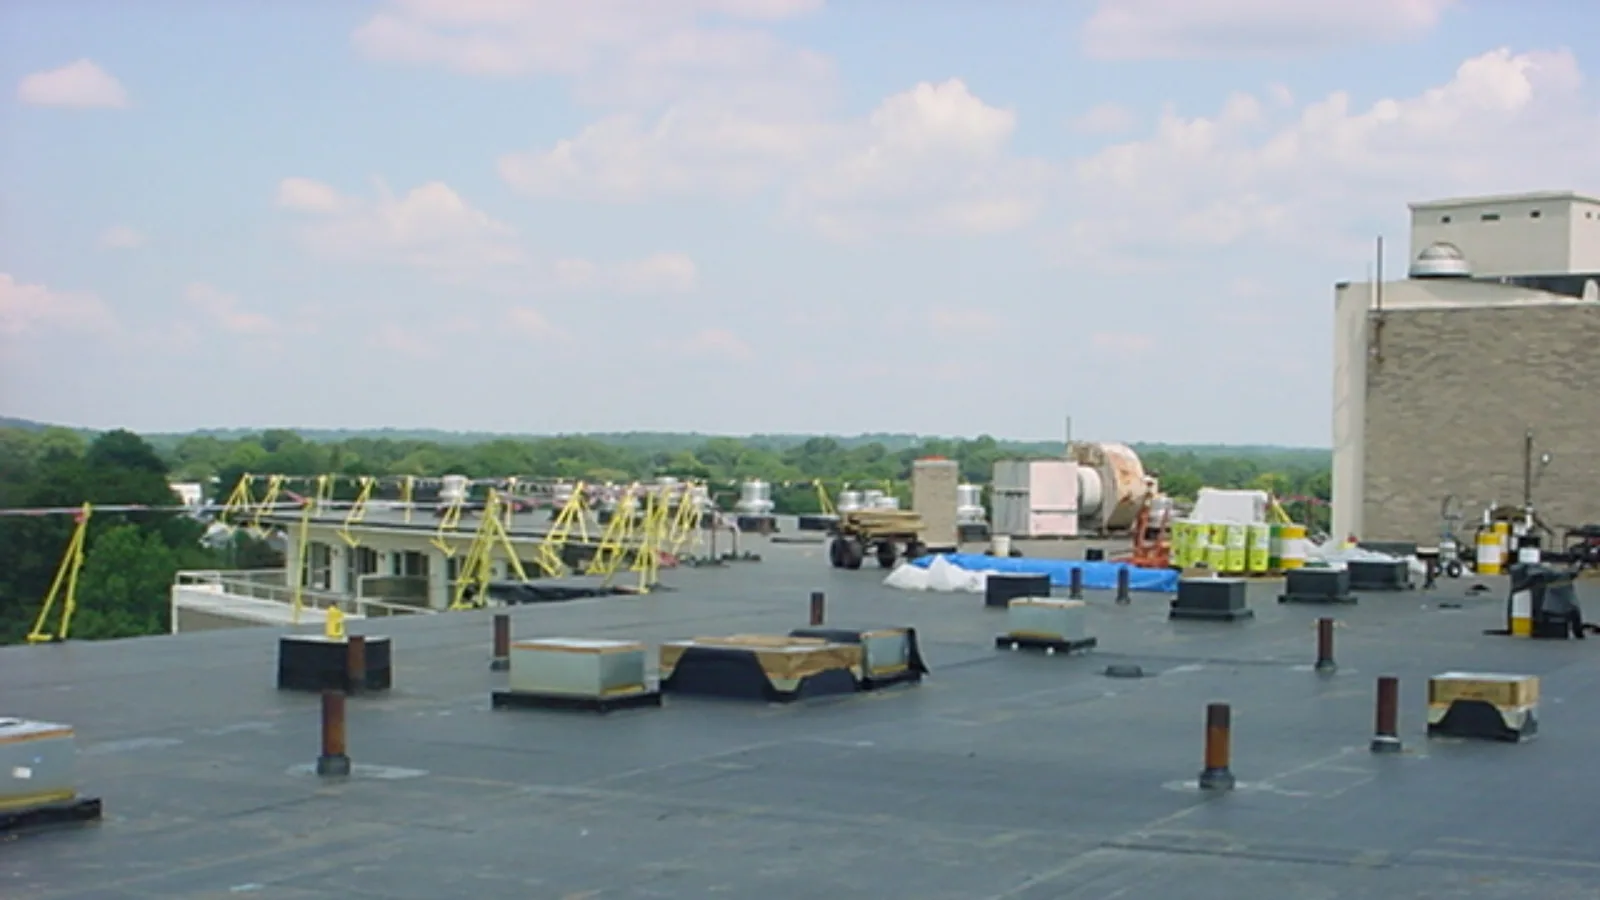
At each phase boundary, we document the completed roof zone, temporary or permanent tie-in, remaining access routes and any item awaiting decision. Final closeout includes photos of seams, drains, edges and penetrations, plus any conditions that were retained or excluded. The property team should receive the next maintenance date and a contact for any leak or access concern.
For occupied properties around Richardson, keeping project records by building and zone helps future crews understand where one phase ended and another began. A commercial inspection can verify conditions after the work, while planned maintenance can catch small details before tenants report a leak. The record should be concise enough for facilities staff to use during normal operations, but detailed enough to support a later repair or warranty question.
Related Roofing Work
CityLine West
Commercial Roof Replacement
Commercial Roof Insulation and Cover Board
Rooftop Equipment Curb and Support Roofing
Questions About Occupied Commercial Building Reroofing
Can reroofing be phased while tenants remain in the building?
The sequence can often limit disruption by opening defined roof zones and protecting the interior. Feasibility depends on access, weather, roof geometry, occupancy and the ability to make each phase watertight. We confirm the plan with the property team before work begins.
How do you handle surprise deck damage during tear-off?
We pause at the agreed limit, photograph the exposed condition and present the additional work for approval. The proposal should state how concealed damage will be measured and who can authorize the next step.
What tenant notices should be sent before roof work?
Notices can identify affected zones, dates, expected noise, entrances or loading changes, access controls and a building contact. The owner may need separate updates for residential, retail or sensitive operations.
What happens if rain is forecast during a phase?
We review the safe daily work boundary and stop before opening more roof than can be protected. If conditions change, we secure the planned section and update the property contact on the remaining work and return schedule.
Does phasing cost more than reroofing the full roof at once?
It can add mobilization, temporary transitions and repeated protection, while a single larger window affects more area at once. We compare the actual access and operating constraints so the owner can weigh cost against disruption.
Build the Reroof Sequence Around Building Operations
Share roof plans, tenant constraints, access rules and the decision deadline. We will map work zones, interior protection and daily stop points before setting the reroof schedule.