
Insulation affects energy performance, roof height, drainage and the surface that supports a membrane. We evaluate commercial roof insulation and cover board in Richardson, TX as part of the full assembly, not as a material swap in isolation. The scope identifies existing layers, deck condition, moisture, attachment and edge details before comparing replacement or recover options. If the project needs better drainage, tapered insulation or crickets may shape the layout. The owner receives a clear view of what the insulation work changes and which existing conditions still require repair.
Request a Roof Assessment
All fields are required.
Commercial Roof Insulation and Cover Board in Richardson, TX
Coordinate Insulation With the Whole Roof Assembly
Identify the Layers Before Specifying New Board
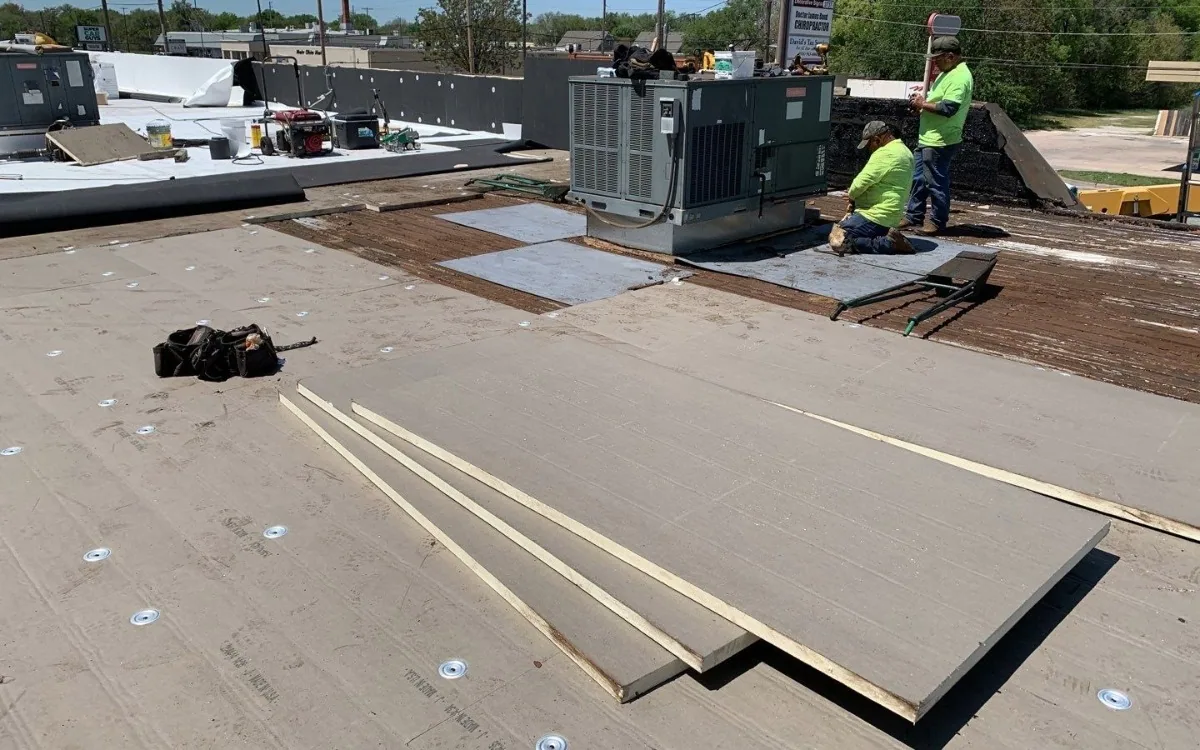
We review the available roof records and inspect accessible areas to determine what insulation is installed and how it is attached. Core cuts can verify layer type and thickness at selected points, while visual observations may show displaced board, open joints, wet areas or compression. A few samples do not establish uniform conditions across a large roof, so testing locations should relate to visible patterns and the owner's decision.
The deck must support the planned fasteners or adhesive. Steel, concrete and wood decks each have different attachment considerations, and deteriorated or wet substrate can change the scope. We note deck type where known, identify areas that need confirmation and coordinate design review if the assembly or loads are changing. A moisture survey can help target confirmation; it does not replace opening the roof where confirmation matters.
Balance Energy Goals With Assembly Constraints
Insulation selection depends on the building's energy requirements, roof height, mechanical equipment, structural capacity and existing layers. A thicker assembly can improve thermal resistance, but it also raises roof edges and transitions. We check parapet height, door thresholds, curb elevations, skylights and equipment supports before recommending a thickness. The goal is to coordinate performance with secure flashing and usable clearances rather than optimize one number while creating a weak edge detail.
An insulation change needs review of energy targets, deck capacity, attachment and the added height at roof edges. The applicable requirements depend on project type and existing conditions. We flag design and permitting questions early and align final assembly details with the project team. For owners comparing systems, TPO or modified bitumen may require different cover-board and attachment approaches; the roof plan should state the actual substrate and performance requirement.
Use Tapered Insulation to Give Water a Route
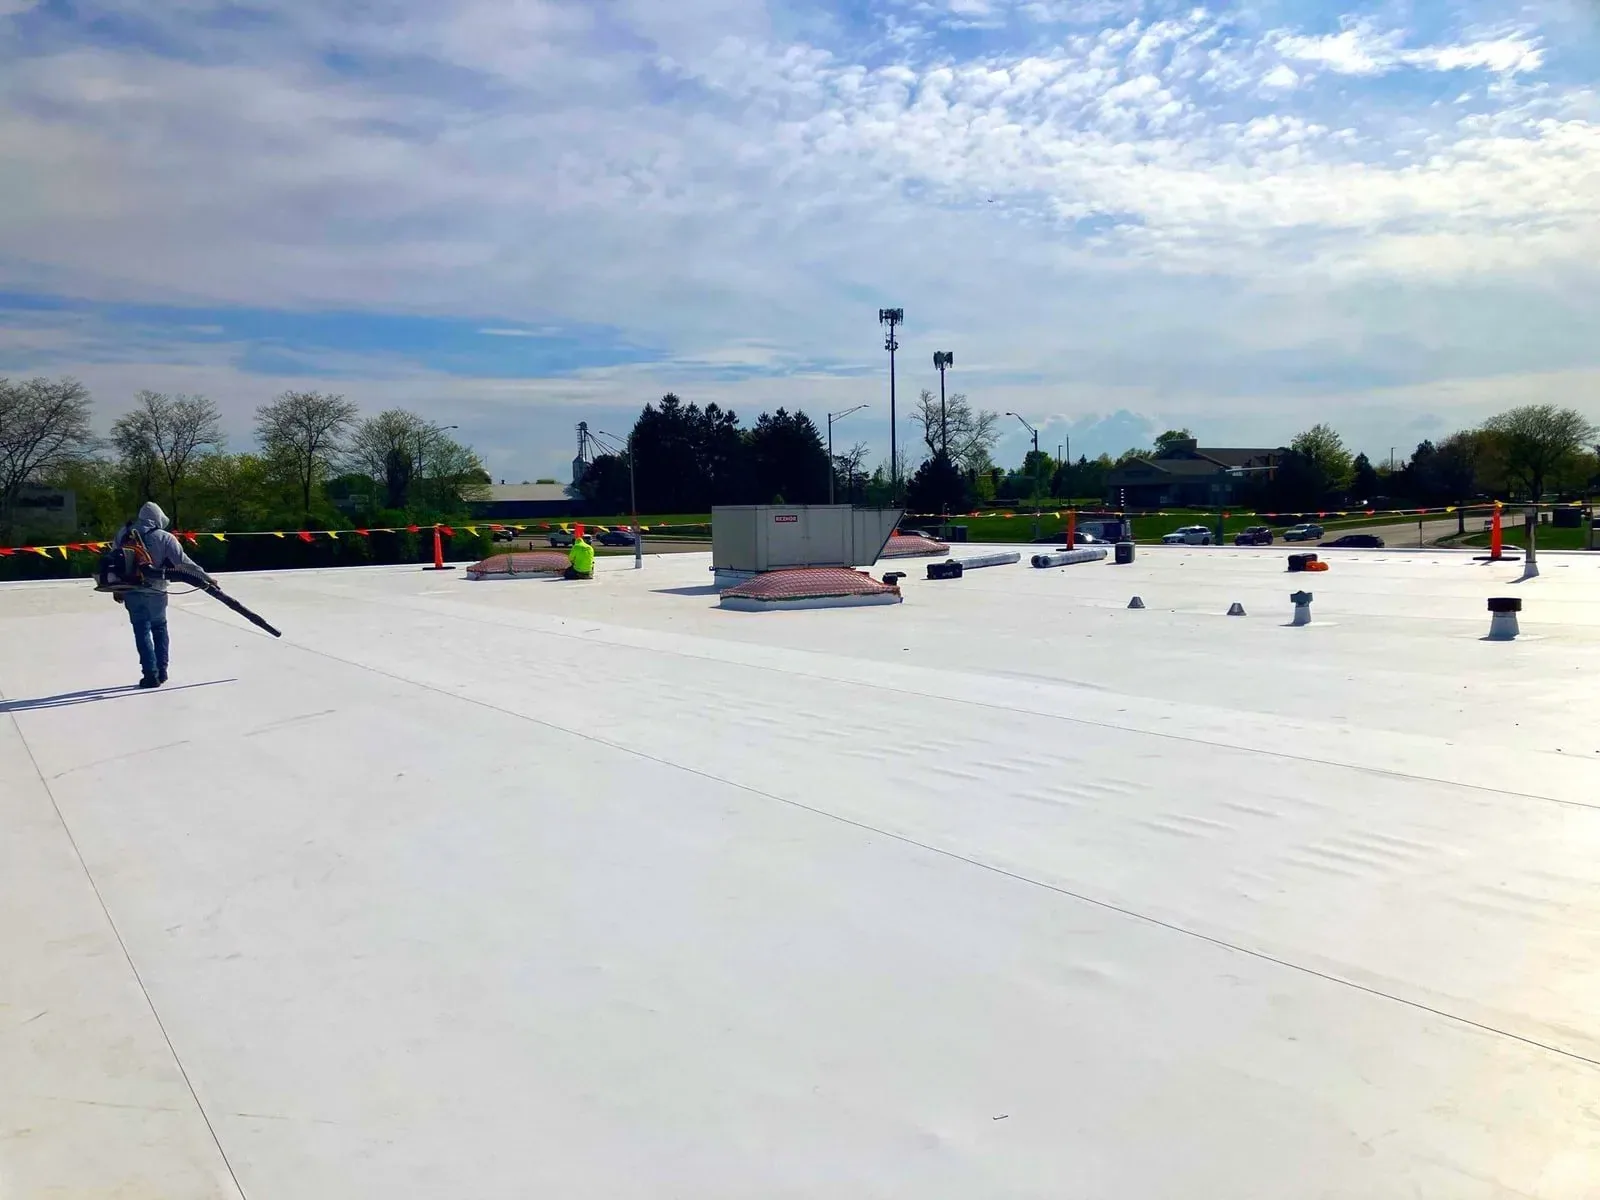
Tapered insulation can direct water toward drains and scuppers when the deck's slope does not provide the intended path. We review drain locations, crickets behind curbs, valleys, roof sections and perimeter elevations before layout. The design needs enough height at the high points without reducing flashing height at low edges. If structural deflection or a blocked outlet is causing ponding, adding taper alone may not solve the problem. We identify the likely cause and coordinate design input where needed.
Richardson receives intense rain during spring storms, so a drainage plan should account for primary and overflow paths. We map where water is expected to travel and confirm the membrane tie-ins at each outlet. A drain and scupper review can define outlet work, while the insulation scope must specify slope and board layout. When the deck or existing layers are uncertain, testing should precede final quantities rather than be hidden in a broad allowance.
Select a Cover Board for the Membrane and Use
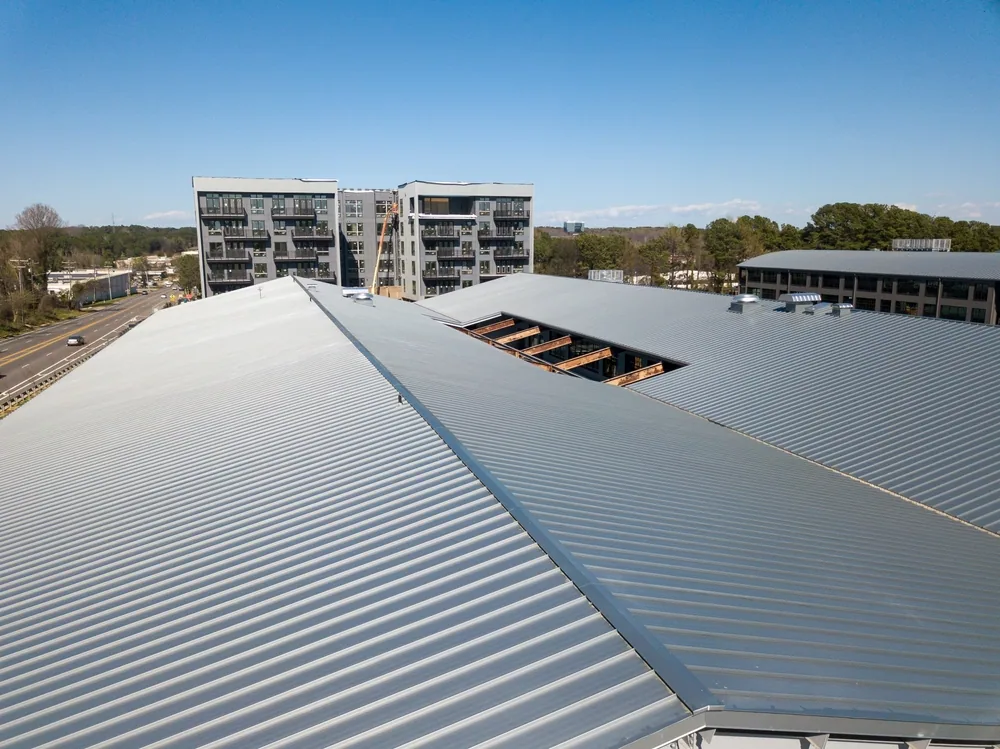
Cover board creates a more uniform substrate above insulation and can improve resistance to foot traffic, hail impact or localized equipment work when selected for the assembly. Thickness, compressive strength, facer, attachment and compatibility matter. We consider maintenance routes and rooftop service activity so the board supports real use. A cover board does not eliminate the need to protect the roof during mechanical work or to detail penetrations properly.
Board joints should be planned so they do not align with membrane seams in a way that creates a weak plane. Attachment must account for the deck, uplift design and selected system. If the roof contains multiple layers, we verify the allowed build-up and transition elevations before pricing. On a recover, the existing assembly must qualify for another layer and remain sufficiently dry and stable. When removal is necessary, insulation and cover board can be specified as part of the new system with clear assumptions for concealed conditions.
Plan for Heat, Equipment and Access in Richardson
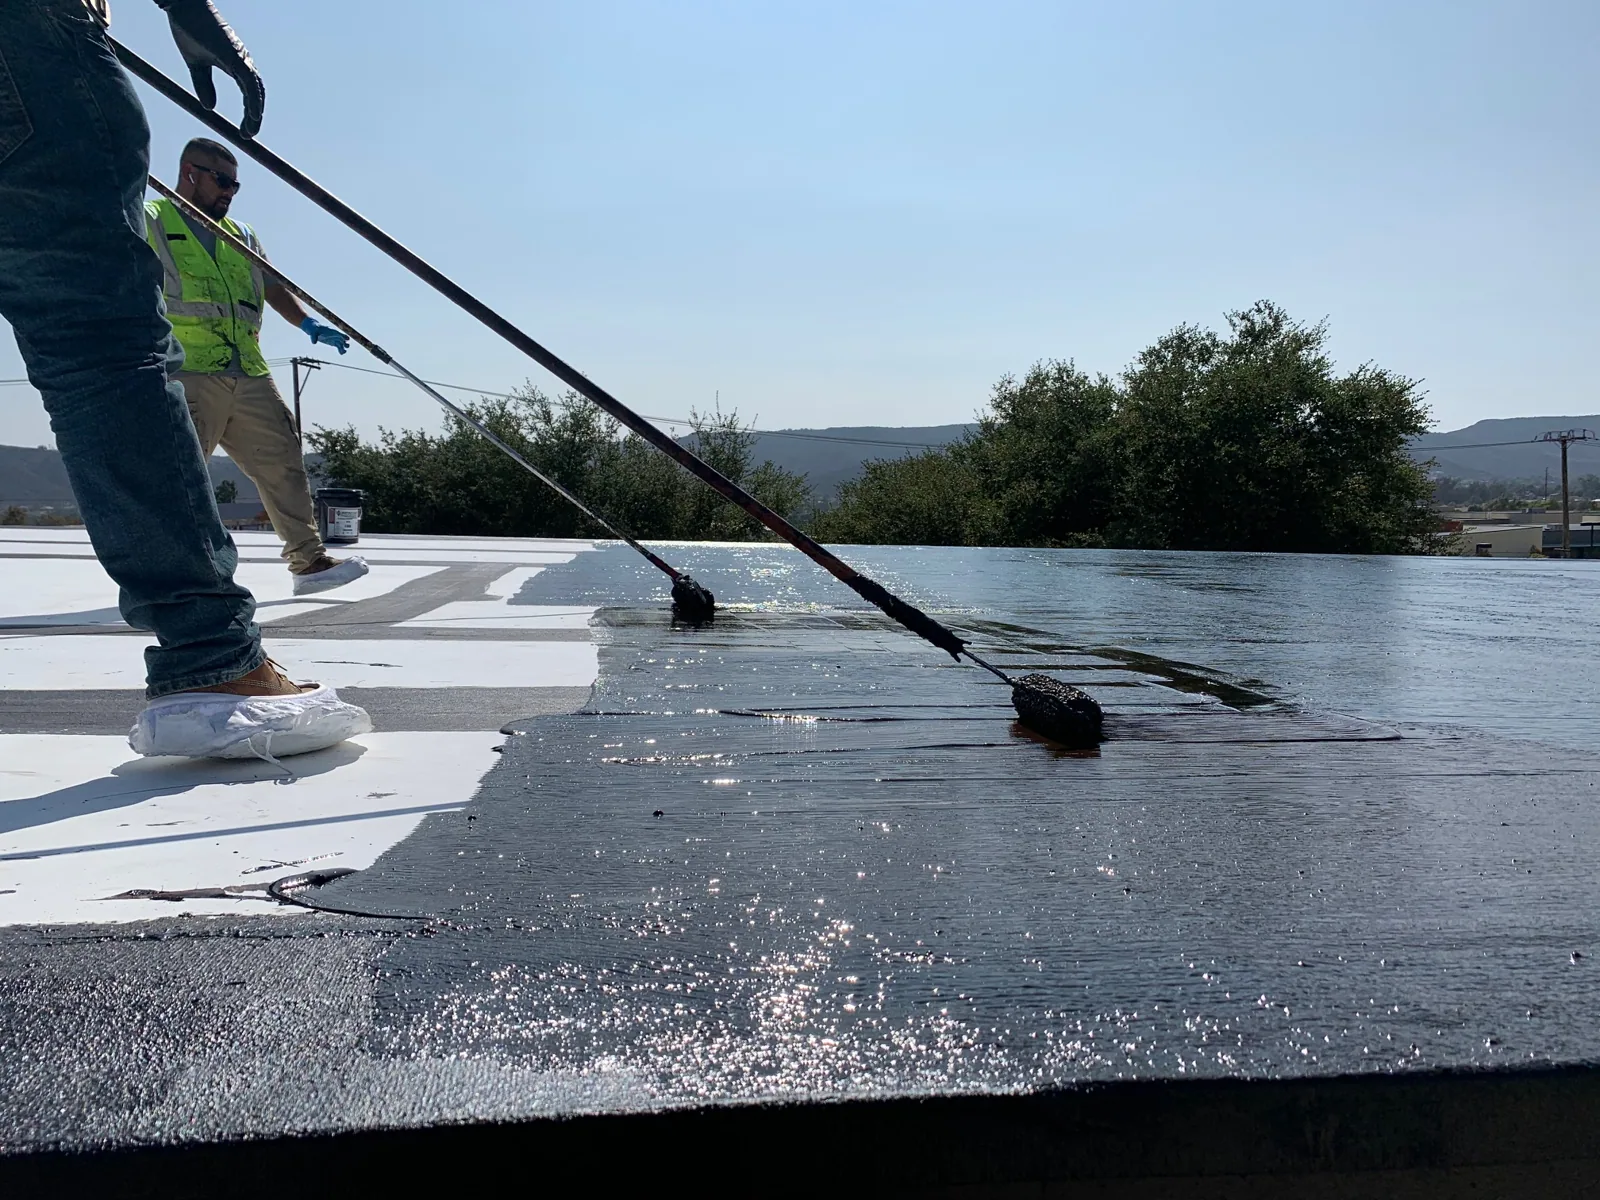
DFW summer afternoons often reach the mid-90s, and roof surface temperatures can rise further under direct sun. Installation timing, adhesive requirements and worker exposure affect how insulation boards are staged and secured. We plan deliveries and daily work limits around forecast, deck conditions and the number of areas that can be made watertight. If a property has sensitive equipment or active service paths, we coordinate access before blocking rooftop routes.
The Richardson Innovation Quarter includes office and technology employers, while Lakeside Office Campus is a major office setting along US 75. Those locations illustrate why insulation work may need careful sequencing around occupied operations, but they do not tell us a particular building's roof layers. We inspect the actual site, note equipment curbs and roof access, and include protection for interior spaces. For a phased project, each zone should have a stable termination and a documented transition to the next stage.
Compare Insulation Choices on Complete Installed Scope
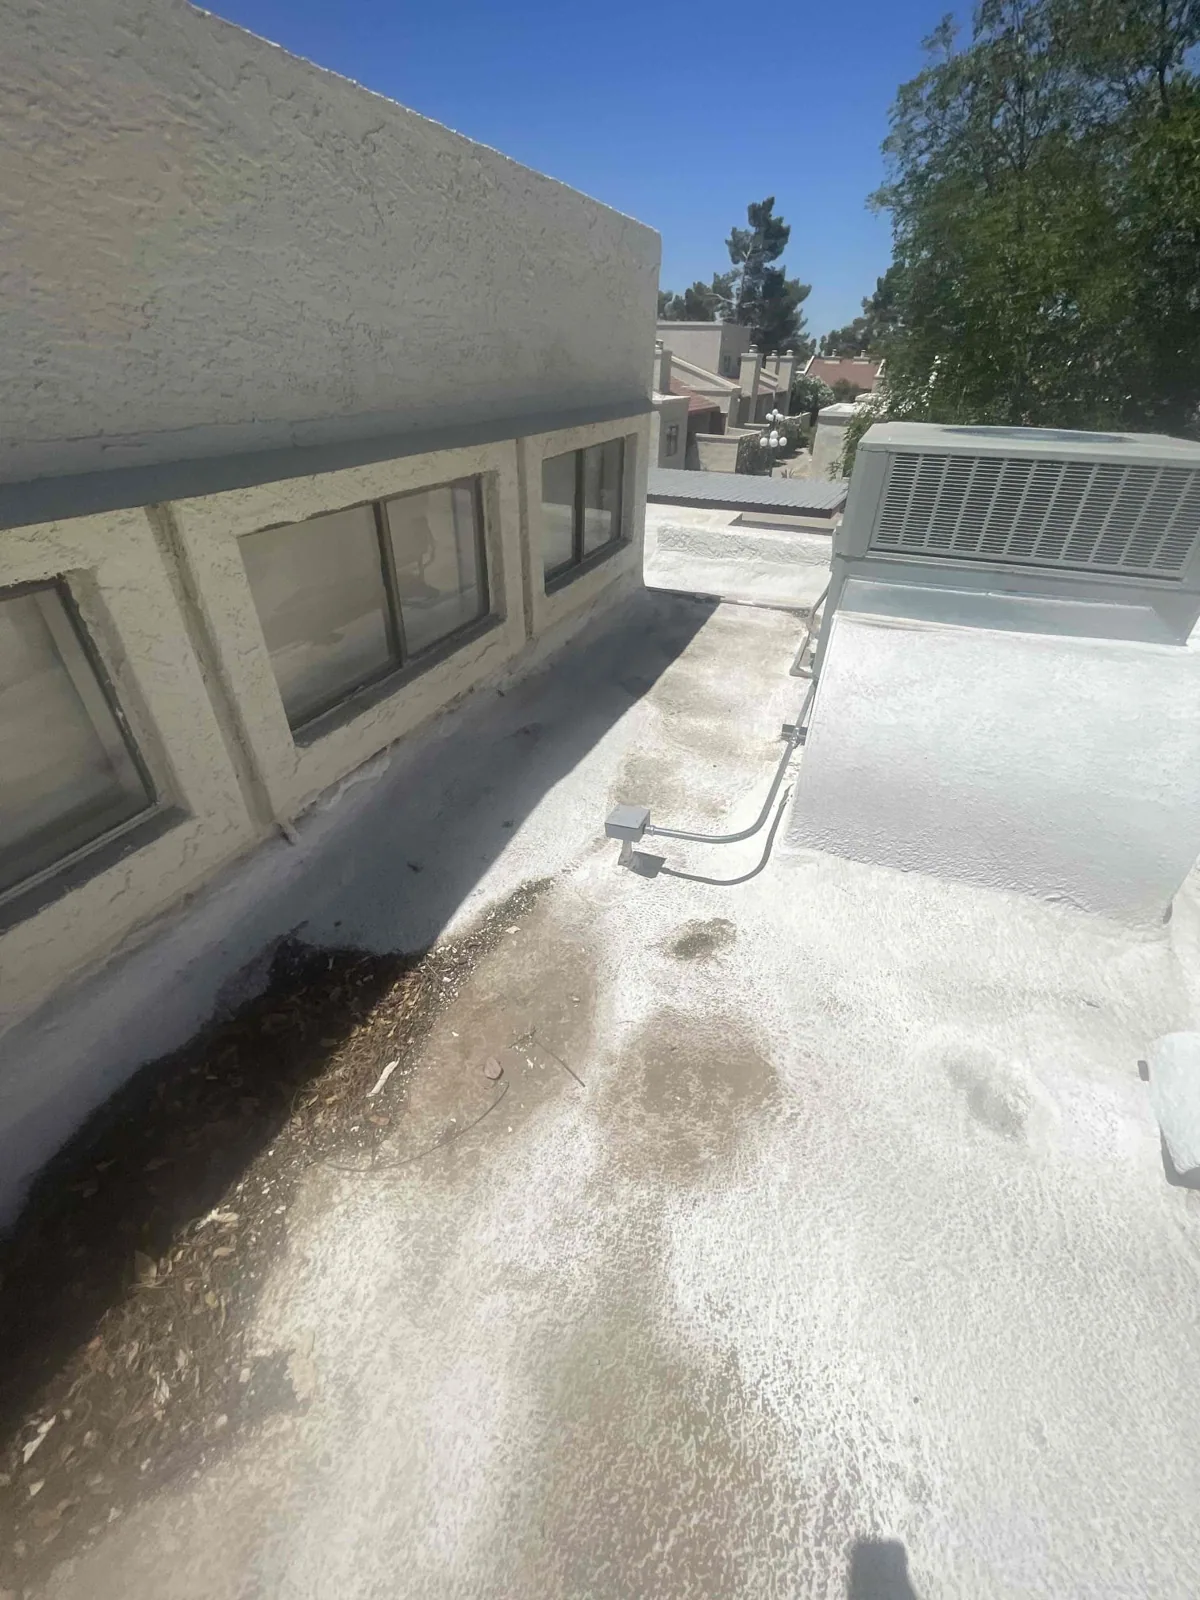
Insulation estimates should identify board type, thickness, number of layers, taper layout, cover board, attachment, edge changes and removal assumptions. Add testing, disposal, temporary protection and flashing work where required. If wet insulation is found after tear-off, specify how the owner approves additional removal and replacement. That prevents a low per-square-foot number from masking major exclusions that will appear once the roof is open.
We can compare a localized insulation correction with a full replacement assembly or recover where eligible. The comparison should include changed roof height, drainage impact, membrane compatibility, energy requirements and future access. A replacement scope and recover evaluation can show how the insulation decision affects the whole project. Capital planning helps the owner place the work in the right budget year, while condition reporting records remaining sections.
Keep the Assembly Details With the Building Record
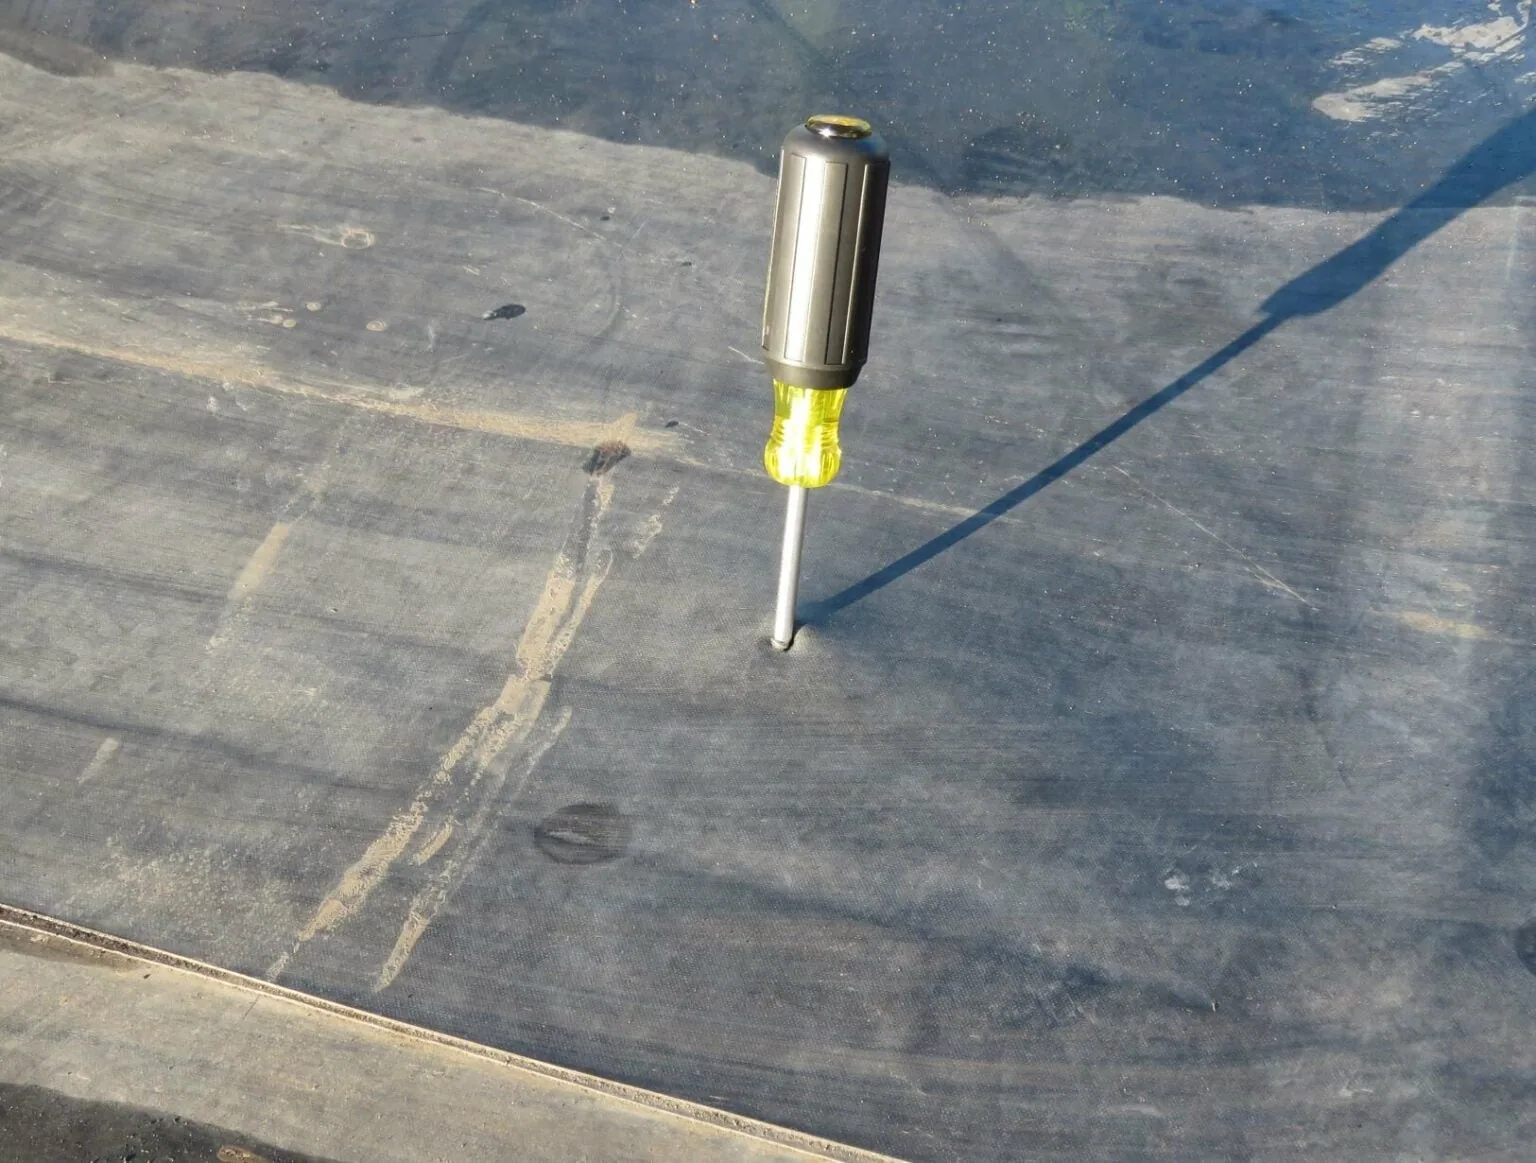
Closeout should identify the insulation and cover-board products, installed thickness, taper direction, attachment method and any areas where existing material remained. Photos of drains, crickets, curbs, perimeters and board transitions help a future inspector understand how the assembly was built. If work was phased, the record should show temporary and permanent terminations by zone.
Future maintenance can check that drains remain open, equipment routes are protected and roof work does not damage the membrane. For properties near Richardson Innovation Quarter or the Lakeside Office Campus, records should still be maintained building by building. If a later leak appears, a roof inspection can compare the affected detail with the installation record and determine whether repair or additional testing is appropriate.
Related Roofing Work
Infrared Roof Moisture Survey
Commercial TPO Roofing
Modified Bitumen Roofing
Commercial Roof Drain and Scupper Service
Questions About Commercial Roof Insulation and Cover Board
Does adding insulation always improve a commercial roof?
Additional insulation can support energy performance, but the assembly must also fit roof height, deck capacity, attachment, drainage and flashing details. We review those constraints before recommending a thickness or recover.
What does cover board do beneath a roof membrane?
It creates a more uniform substrate and may improve resistance to traffic or localized impact, depending on the board and assembly. It does not replace sound attachment, flashing or protection during rooftop service work.
Can tapered insulation eliminate ponding water?
It can establish a drainage path when the roof geometry and outlet locations support the design. Deflection, blocked drains or inadequate transition heights may require separate correction. We assess the cause before laying out taper.
How do you handle wet insulation during reroofing?
We identify removal assumptions in the proposal and agree on an approval point for concealed conditions. Once the roof is opened, the owner receives the observed area and added work scope before materials are replaced.
Can insulation be added during a roof recover?
Possibly, if the existing roof is dry, stable, attached and compatible with another assembly, and the added layers fit code and transition requirements. Testing and project review may be needed before that option is priced.
Coordinate Insulation With the Whole Roof Assembly
Share the roof records, energy goal, deck information and drainage concerns. We will review the existing layers and set an insulation, taper and cover-board scope with clear assumptions.