
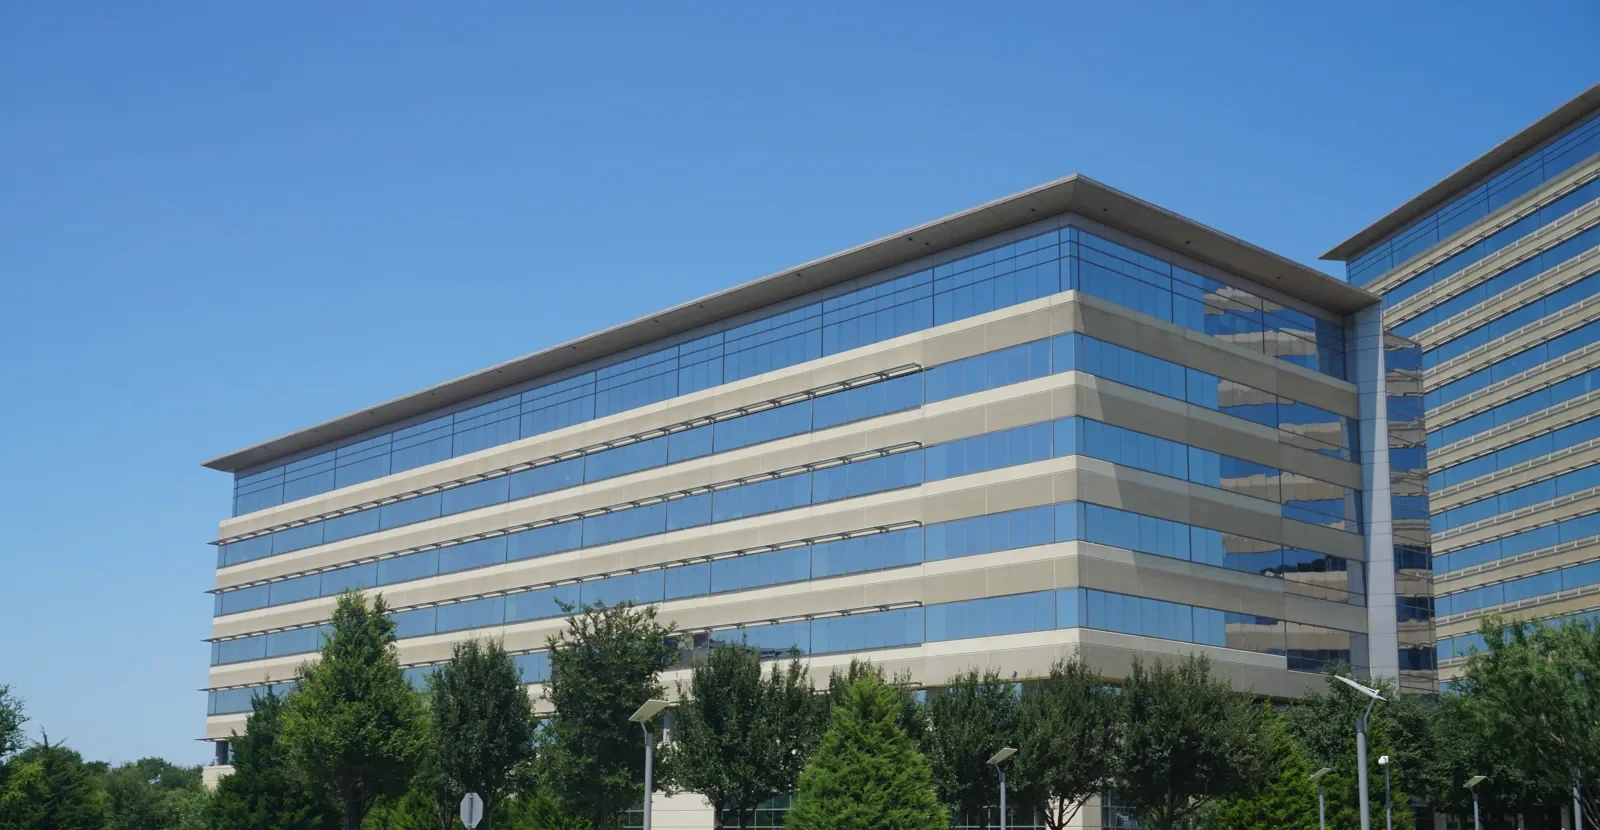
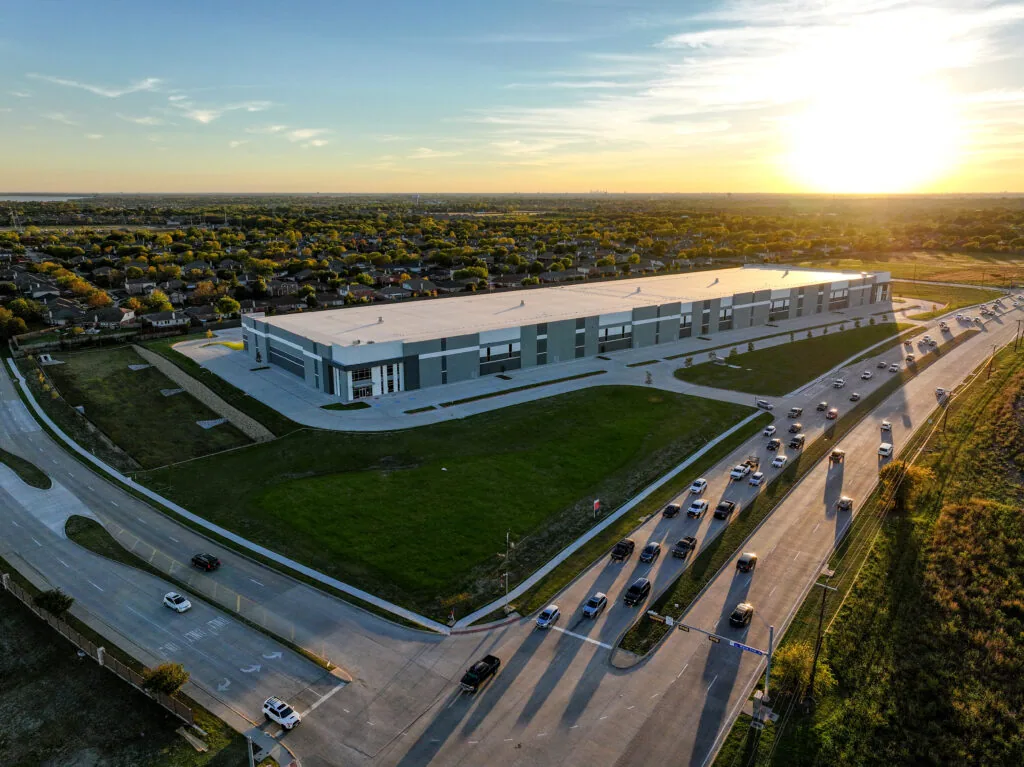
Warehouse and distribution roofing in Wylie needs a construction plan that accounts for heavy-haul access, large material movements and a watertight handoff by phase. Wylie Logistics Park is a planned industrial park beside the intermodal terminal along Highway 78. Its plan describes warehouse and distribution capacity, industrial-grade utilities, redundant electric feeds and heavy-haul road access. We scope roofing against the actual design and construction status rather than treating planned features as completed conditions.
Request a Roof Assessment
All fields are required.
Commercial Roofing in Wylie Logistics Park, Wylie, TX
Coordinate Roofing With the Build Schedule
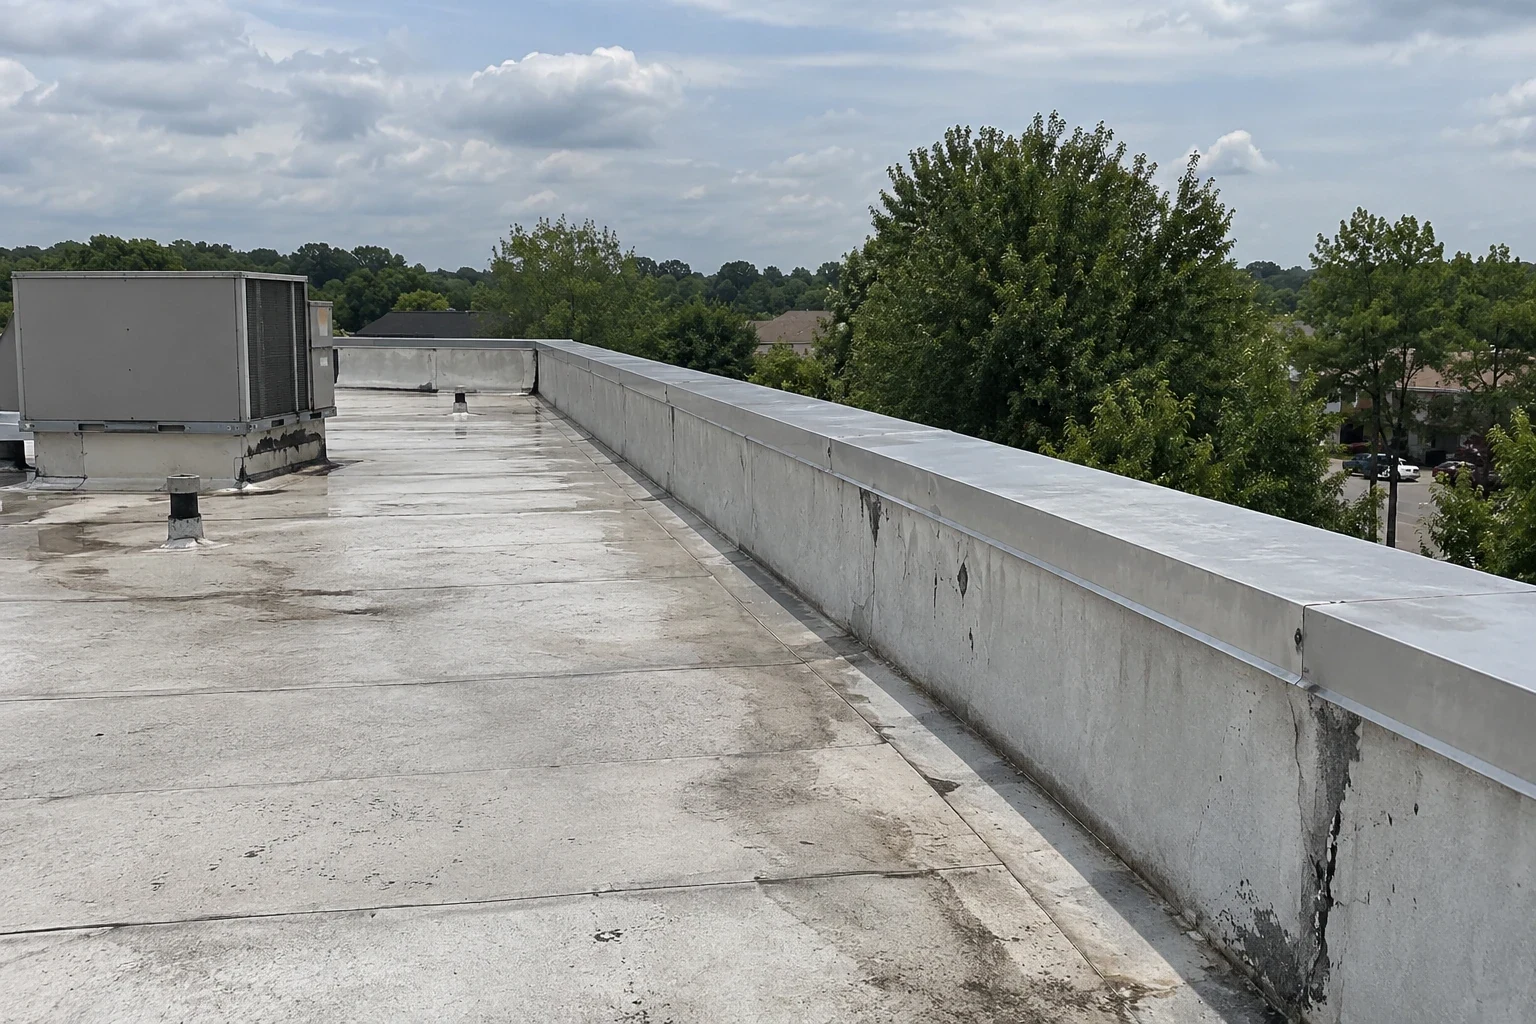
Bring the Roof Package Into the Site Plan
For a new distribution building, roofing starts with drawings, deck type, structural criteria, insulation, cover board, membrane attachment, edge details and drainage layout. We review the roof package against equipment curbs, expansion joints and planned penetrations before material is released. A roof inspection applies once the assembly is installed or when an existing building is being evaluated. The scope should identify exactly which stage and roof zones it covers.
The park plan identifies warehouse and distribution capacity along with industrial-grade utilities and redundant electric feeds. Those project provisions do not specify any single building's roof design. We coordinate with the design team on loads, curb support, drainage, emergency overflow and access paths, then state which details remain dependent on engineering. A logistics roofing scope should align with the building's operating need for dry inventory and predictable dock use, while leaving system selection to the approved design.
Heavy-haul access is part of the transportation plan. Material delivery may require a route distinct from truck circulation once the facility is operating. We confirm crane reach, delivery staging, haul-off, dock access and the sequence for lifting large rolls or panels. Those logistics affect labor and schedule. The estimate states staging assumptions instead of treating access as included without limits.
Protect Inventory and Dock Activity
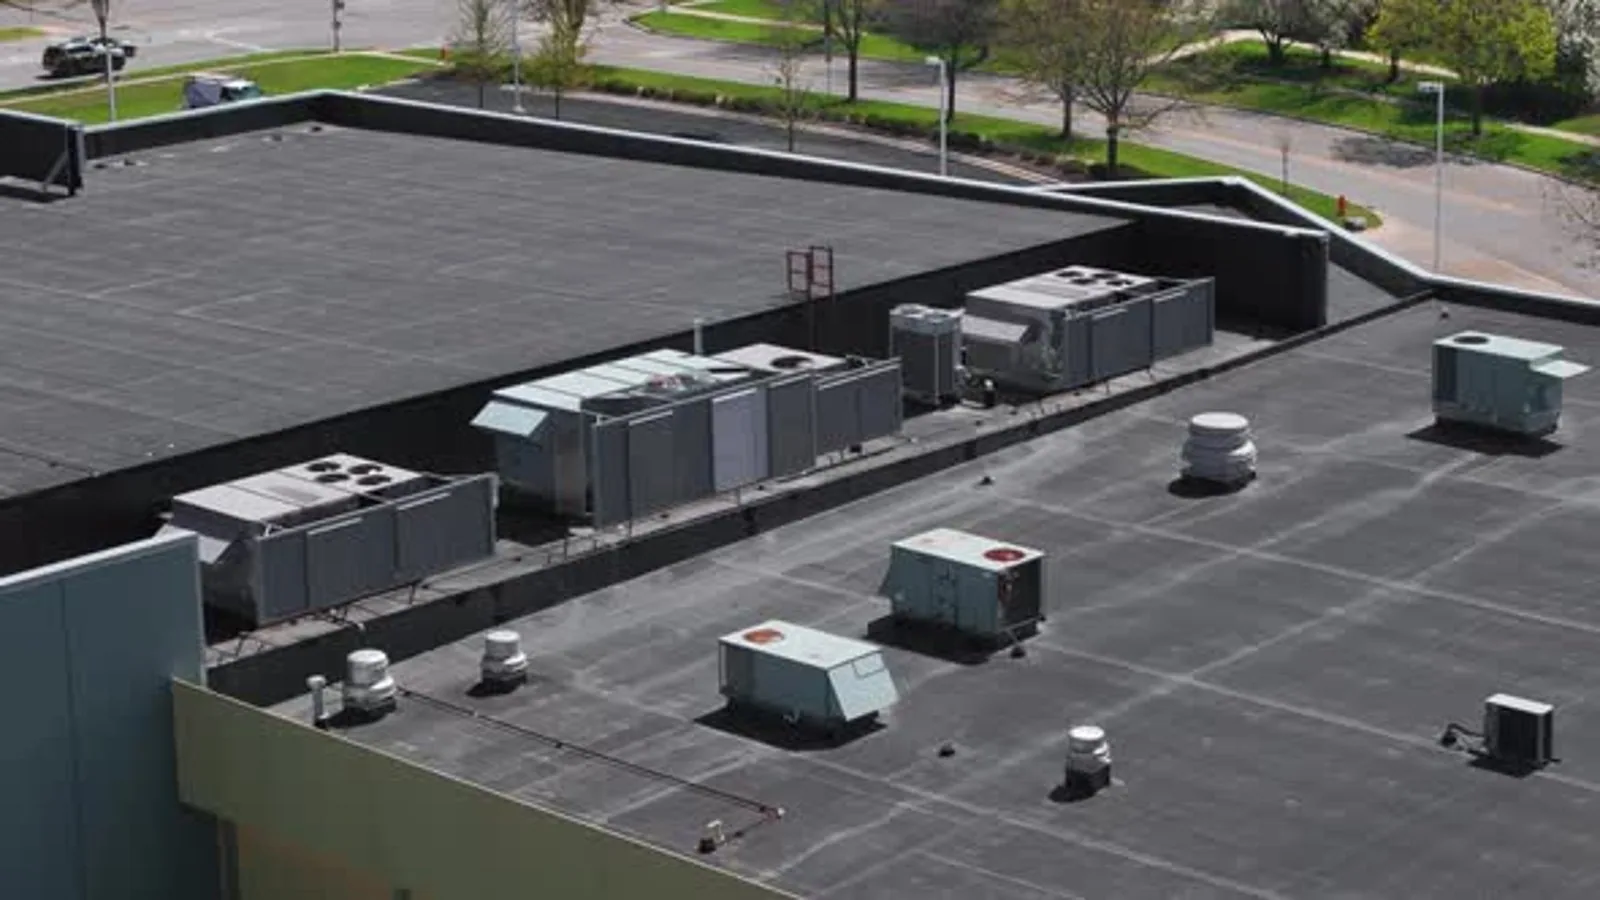
When a warehouse is operating, deliveries and outbound loads may leave little room for an unplanned lift or dumpster. We plan the access route with the facility contact and define the roof area that can be open during each shift. If the building stays active, the work sequence identifies how dock doors and interior inventory remain protected. If the site is still under construction, the handoff marks which roof section is watertight before equipment or racking work begins below.
A roof leak above stored goods can travel along the deck before appearing at an aisle or dock. We compare the interior report with seams, drains, wall transitions and rooftop units. Active water may call for emergency roof service to stabilize the opening after safe access is confirmed. The permanent scope then separates the failed zone from adjacent material that remains untested.
A warehouse roof repair names the preparation, membrane tie-in and boundary of the work. If multiple roof sections or wet insulation appear, we define testing and identify where repair-only work leaves remaining risk. That keeps an emergency dock interruption from being used to justify a broader replacement without showing the supporting conditions.
Check the Details That Carry the Assembly
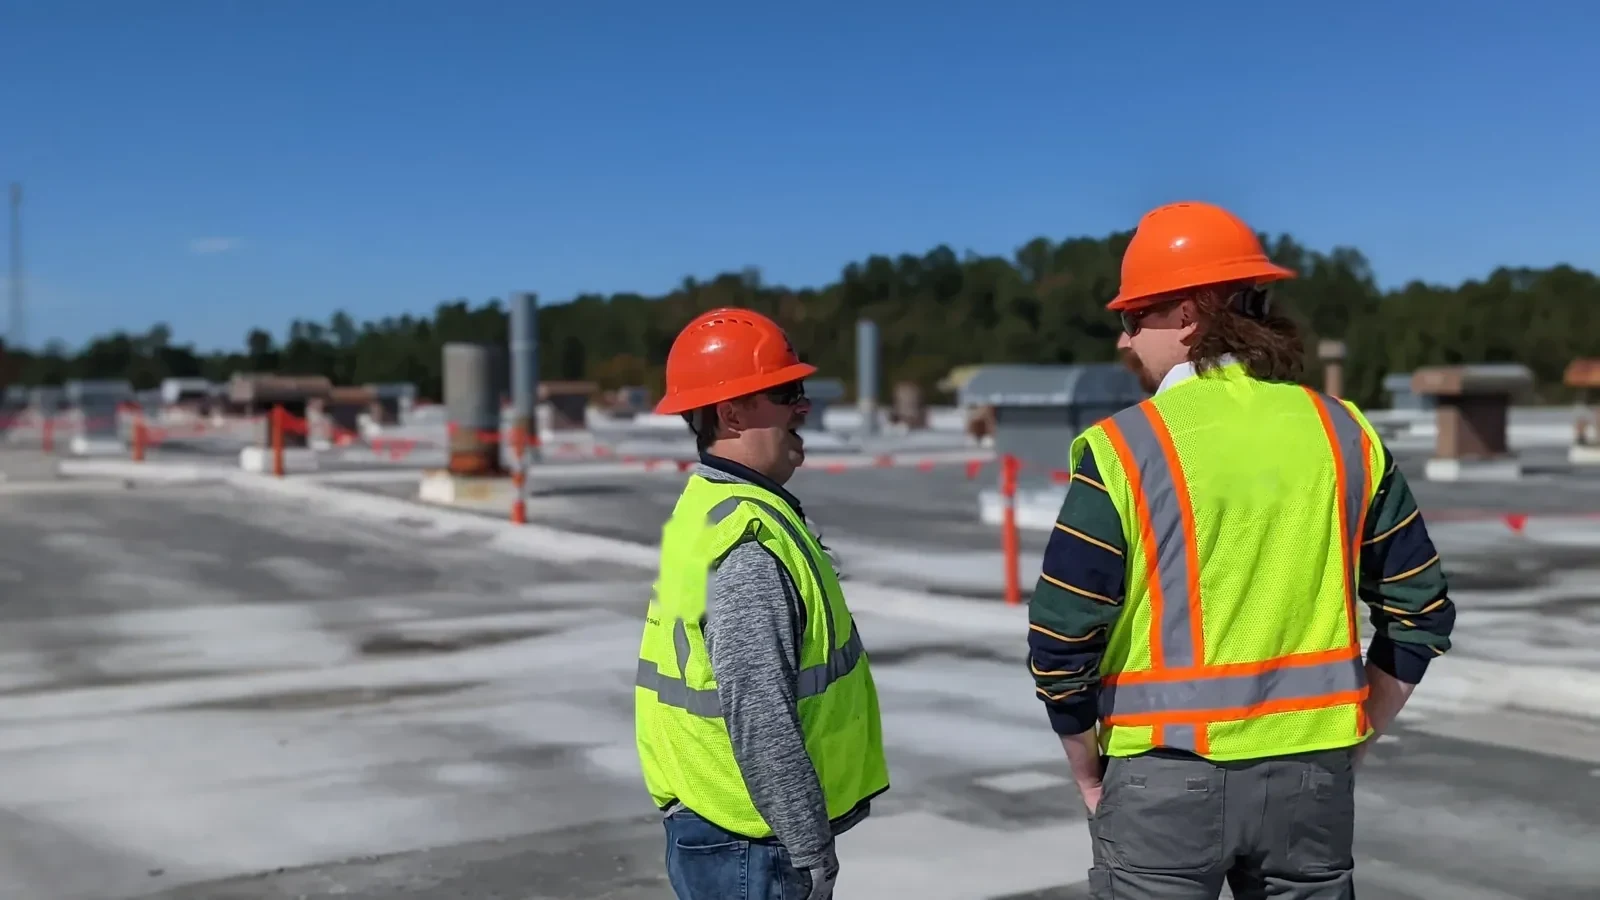
Large continuous roof areas still fail at transitions. We inspect seams, perimeter edges, expansion joints, drains, penetrations and curbs, then note how each detail ties into the membrane. Fastener patterns and edge attachment must follow approved design and site conditions. A roof edge review can identify a loose termination or water path before it affects adjacent sections.
Drainage design matters where wide roof planes collect water. We confirm slopes, primary outlets, overflow routes and whether construction debris has obstructed flow. Ponding may point to an outlet problem, deflection or a changed roof plane. A drainage scope identifies the observed issue rather than assuming a large footprint means a particular water volume or roof condition.
Insulation and attachment should be confirmed before any recover or coating proposal. We look for wet material, loose boards, compressed insulation and signs that the assembly has moved. A roof insulation review can determine whether a small area needs replacement or the condition extends farther. Those findings affect cost, labor and whether a roof can remain in service during work.
Close the Roof Before a Weather Delay
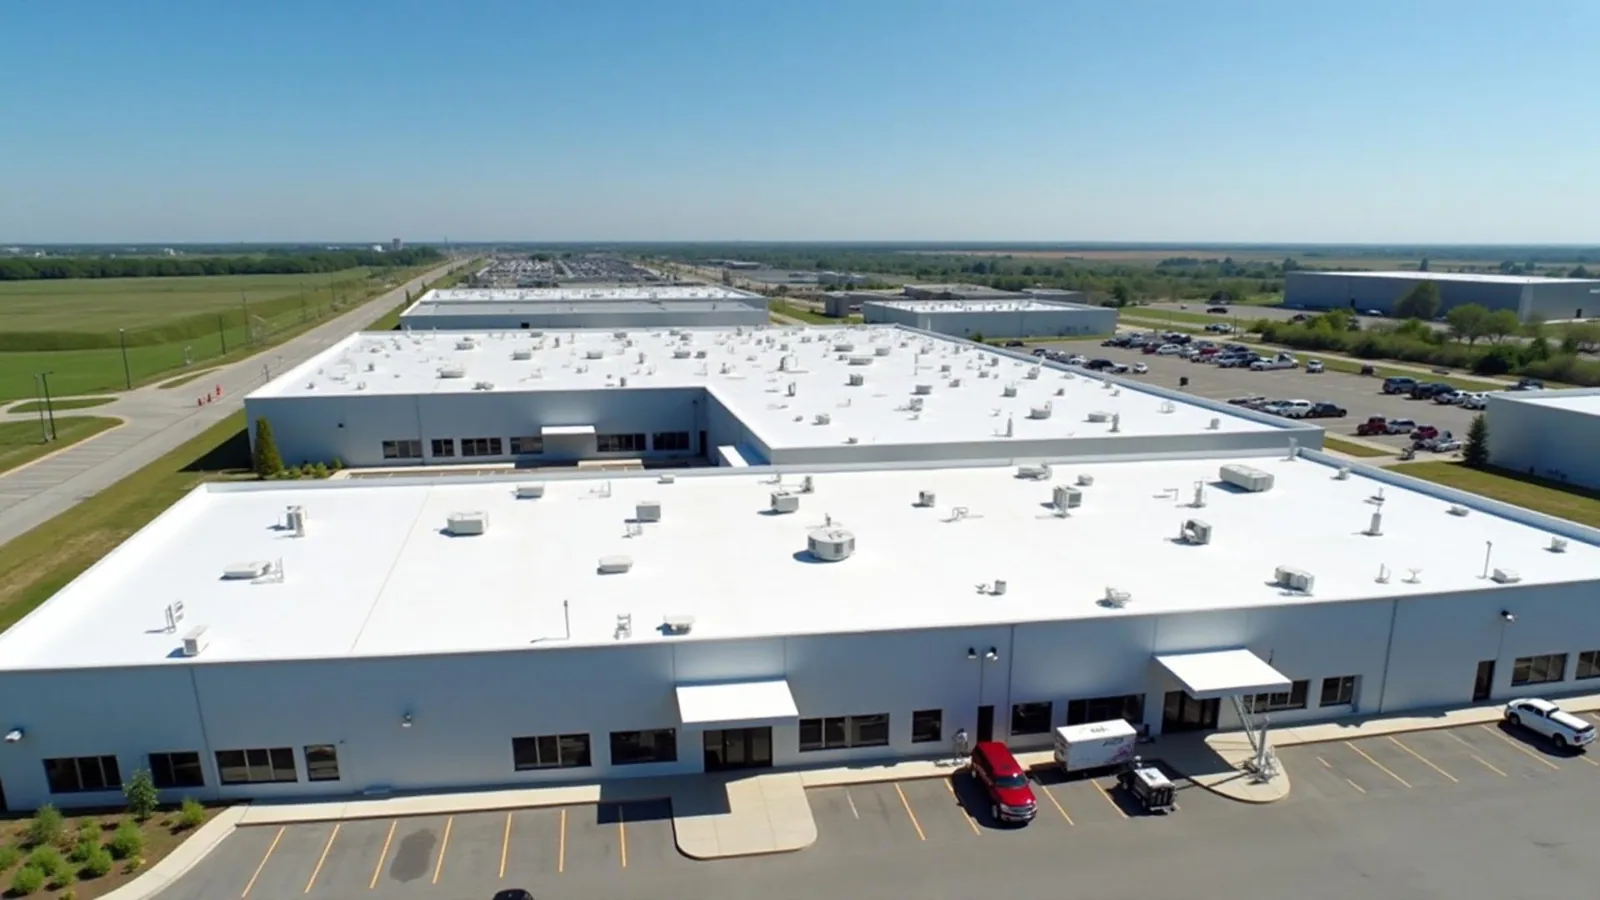
North Texas summer heat can make surface preparation and membrane installation more time-sensitive. Midsummer DFW averages sit just below 96 degrees, while spring holds the area's peak for severe storms. We sequence tear-off by areas the crew can secure in a shift, with temporary cover and interior protection ready if the forecast changes. That daily boundary matters above a distribution floor full of inventory.
Regional storm activity does not prove damage to the planned park or a particular warehouse. After installation, we document specific punctures, displaced edges, open seams or water entry with roof-zone photos and dates. A storm roof assessment can help separate a visible defect from ordinary wear. We do not infer damage from a warning alone.
Construction schedule pressure can also affect quality. We confirm substrate acceptance, moisture limits, fastening or adhesion requirements and inspection points before the crew covers a detail. If another trade needs to cross the roof, the project plan states how penetrations and damaged surfaces will be restored. A fast handoff that hides open questions can create a later repair cost that is harder to assign.
Make the Construction Boundary Explicit
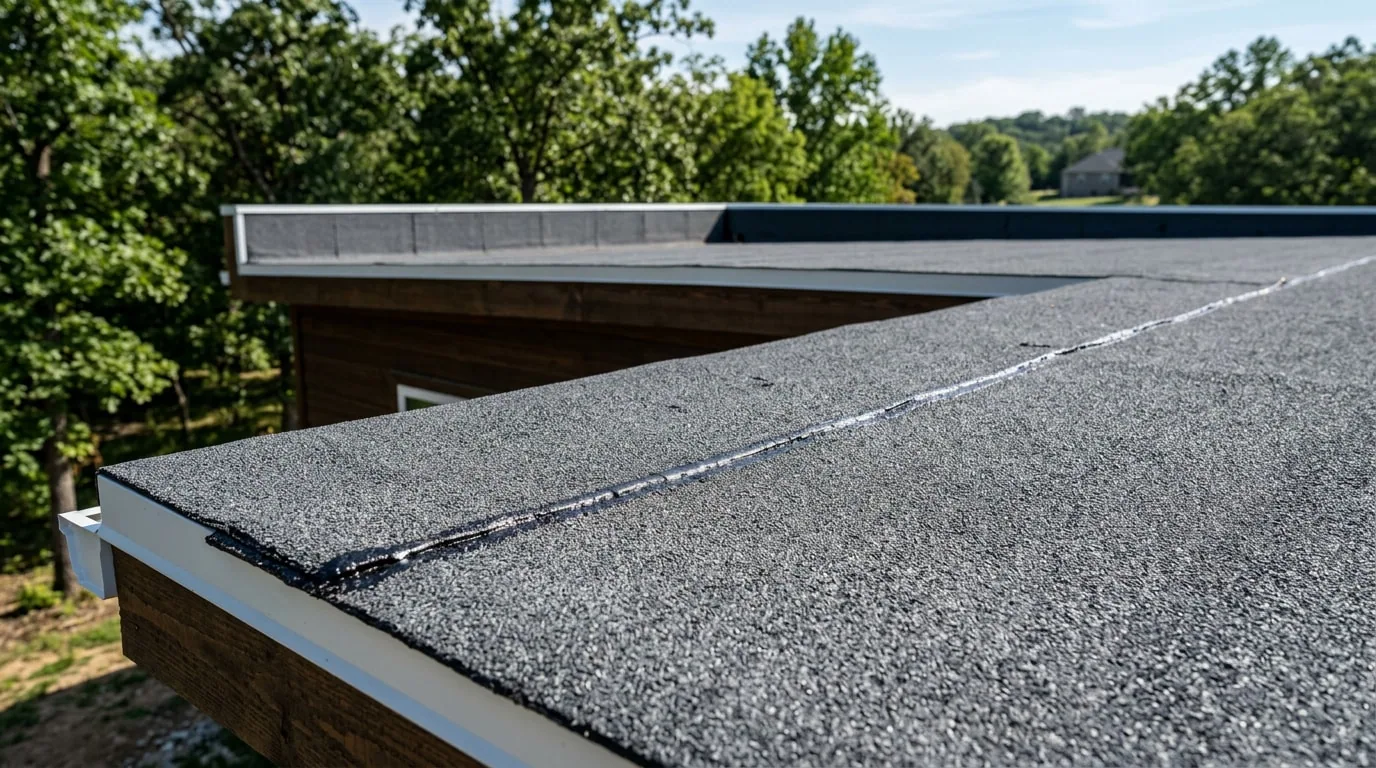
Wylie's broader commercial base includes supply-chain, logistics, warehousing, precision manufacturing and window and door production. The Wylie Business Parks include employment areas with light-industrial, retail, restaurant and office uses. A Wylie commercial roof visit or business park roof inspection should carry its own design assumptions and access schedule. The park plan and an existing building do not share one roof scope.
Before award, the proposal should identify system, quantities, substrate, insulation, edge metal, drainage, testing, close-in, weather protection and inspection responsibilities. It should also state whether crane, equipment movement, power access or temporary cover is included. If engineering or owner review remains open, the scope lists that dependency and the point when pricing can be confirmed.
At handoff, we record installed assembly, completed zones, photos, testing and any punch item that remains. If the facility will soon receive racking, conveyor or rooftop equipment, the record shows when each area was released and which later penetrations require restoration. Send the design status, roof concern, access route and required handoff date. We will return a roofing scope matched to the project stage.
Related Roofing Work
Commercial Roof Inspection
Logistics and 3PL Operators
Emergency Commercial Roof Repair
Commercial Roof Repair
Questions About Wylie Logistics Park, Wylie
Is the Wylie Logistics Park already built and ready for a roof replacement?
The park is described as planned. We confirm construction status and drawings before pricing, and do not treat projected capacity or utility design as completed building conditions.
What should the roof package show for a distribution warehouse?
It should state deck, insulation, cover board, membrane, attachment, edge details, drainage, penetrations and inspection points. We coordinate those details with the approved structural and mechanical plans.
How do you protect inventory if roof work continues after occupancy?
We sequence by roof zone, define a daily watertight boundary and coordinate lift access, dock activity and interior protection with the facility. The work window is set before materials are staged.
Can a roof recover be used to shorten the build schedule?
A recover is available only if the existing assembly, moisture, attachment, deck, height and drainage support another layer. We inspect those constraints and compare recovery with replacement when the site conditions are known.
Who restores a roof penetration made by another trade?
The proposal identifies the roofer's flashing work and the other trade's equipment or conduit scope before the opening is made. The closeout records the tie-in and any restoration still required.
Coordinate Roofing With the Build Schedule
Send the latest roof drawings, site logistics, construction stage and handoff date. We will define the roofing package, inspection points and open assumptions.