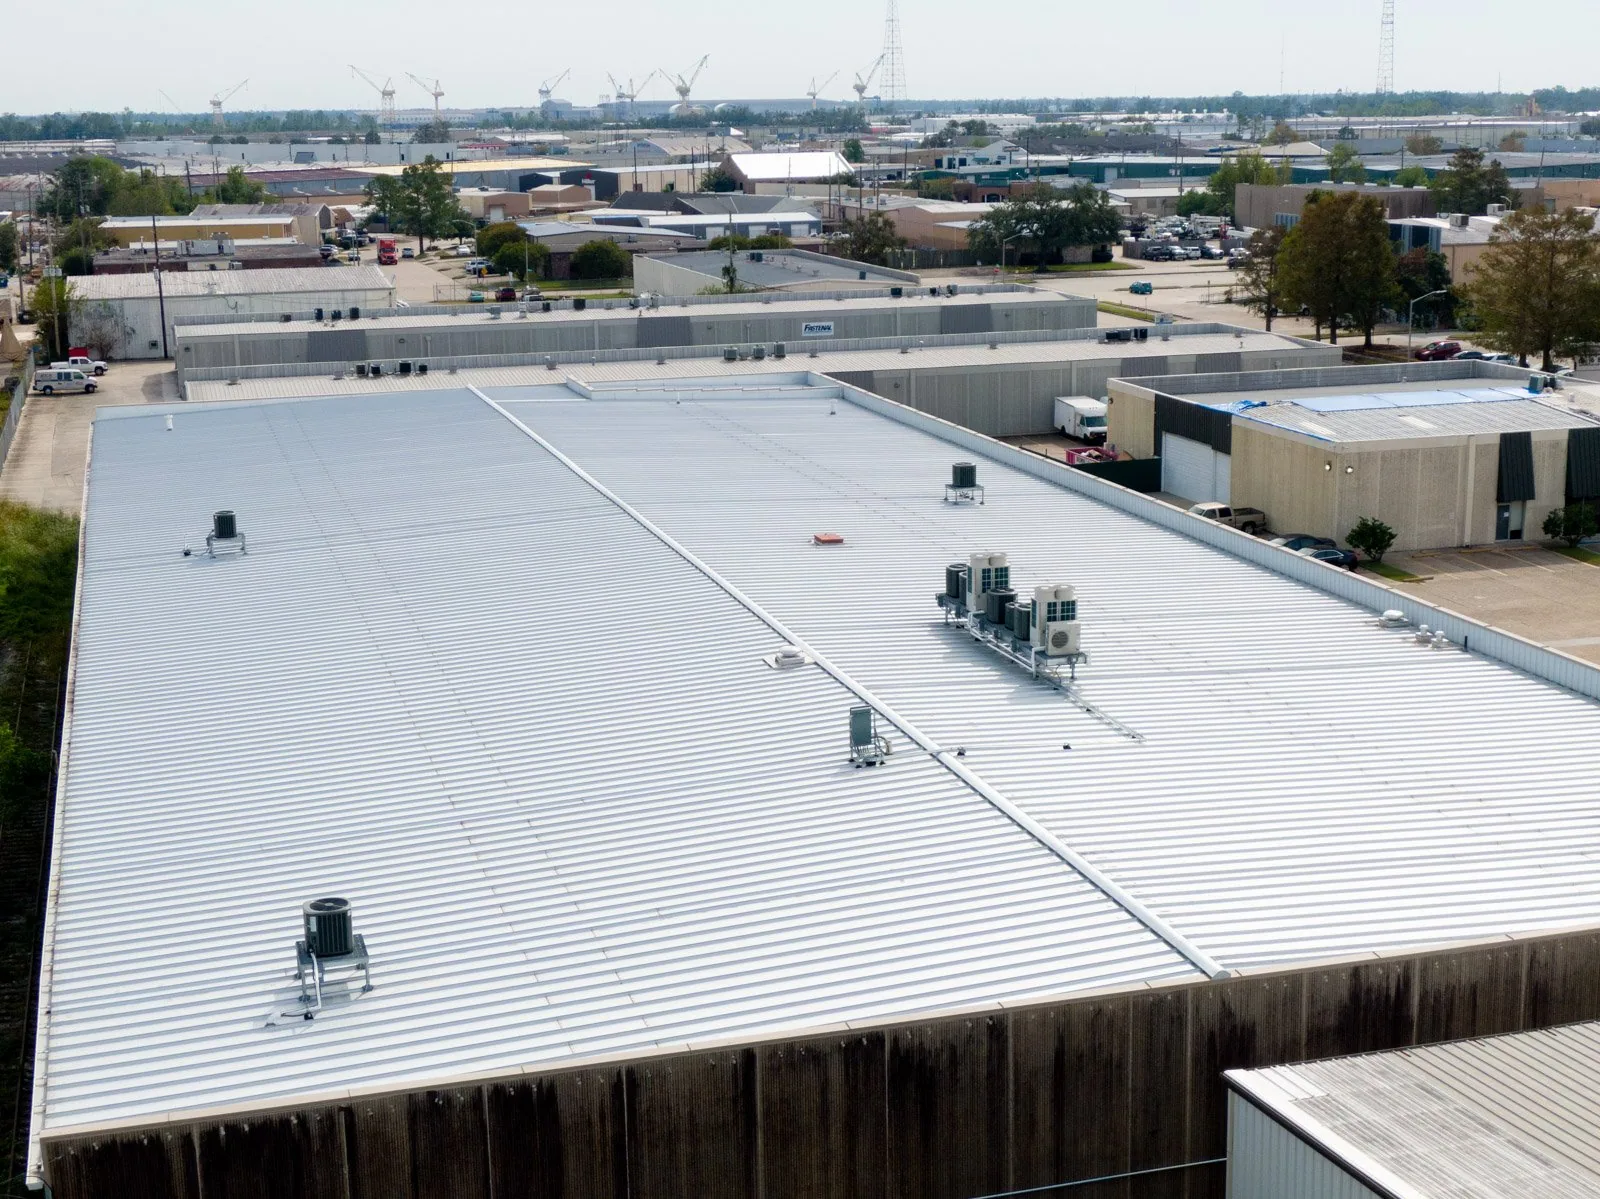
An exposed-fastener metal roof can look serviceable while washers, laps, and attachment points begin to fail. A retrofit can avoid a full tear-off, but only if the existing structure and roof are suitable for another assembly. In Richardson, TX, we check the panel condition, framing, moisture, drainage, and project use before putting a retrofit in the budget. The proposal identifies what stays, what is removed, and which engineering decisions remain before material is ordered.
Request a Roof Assessment
All fields are required.
Commercial Metal Roof Retrofit in Richardson, TX
Check the Existing Metal Roof Before Choosing a Retrofit
Confirm What the Existing Roof Can Support
We begin with panel profile, fastener pattern, corrosion, movement, and visible deck or framing conditions. Loose or missing screws, split washers, open laps, and rusted cut edges can create leaks, but they do not by themselves establish whether the roof can carry a new system. The inspection needs to find active moisture, damaged support, and areas where previous repairs changed the assembly. Selective openings can confirm the substrate and insulation before design assumptions become a construction change.
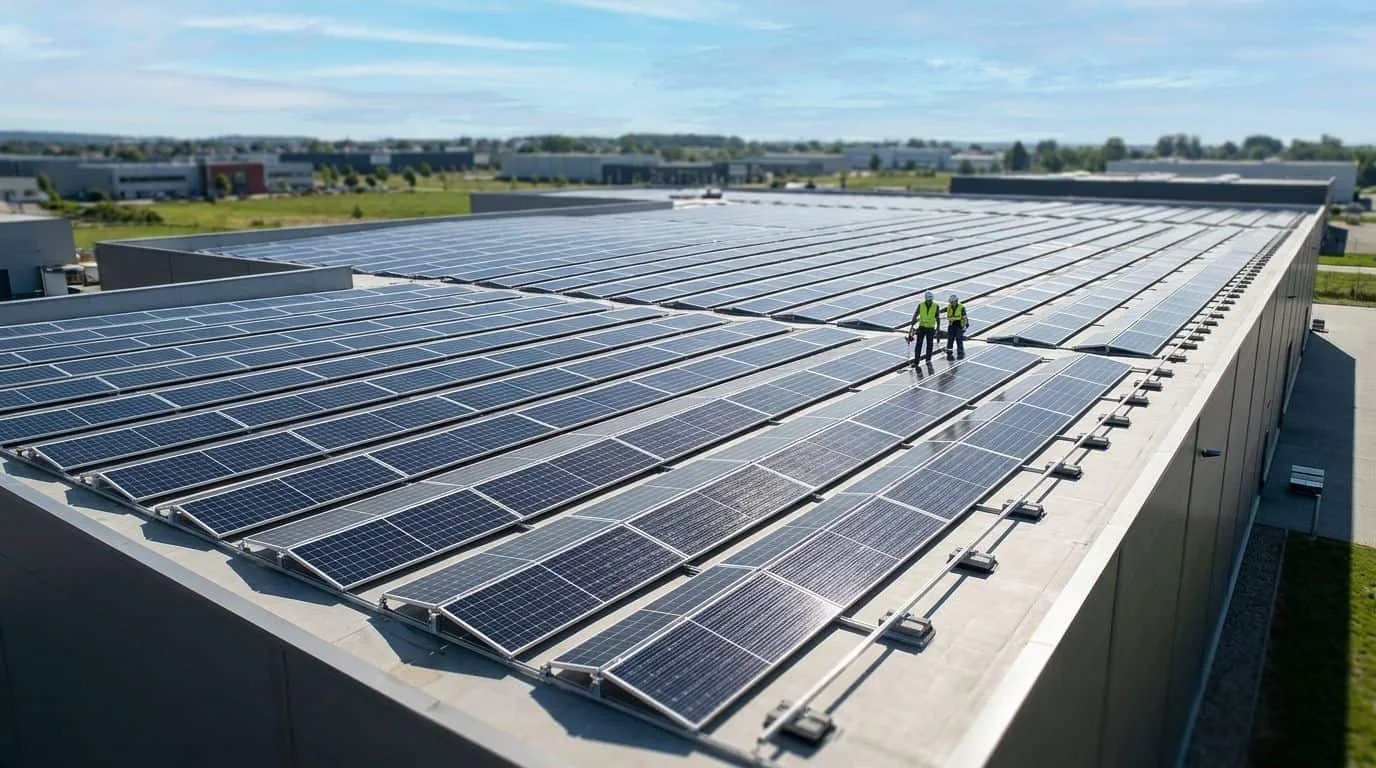
A retrofit may add structural members, new insulation, and a secondary roof surface above the existing panels. The load path, attachment, wind resistance, drainage, and edge conditions require project-specific design. We do not price a generic overlay without knowing how the new assembly will connect to the existing building. A roof inspection can map obvious defects and access constraints; engineering then determines whether the frame can accept the proposed system. Where the structure or panels are not suitable, replacement may be the more direct path.
Resolve Height, Water and Edge Conditions
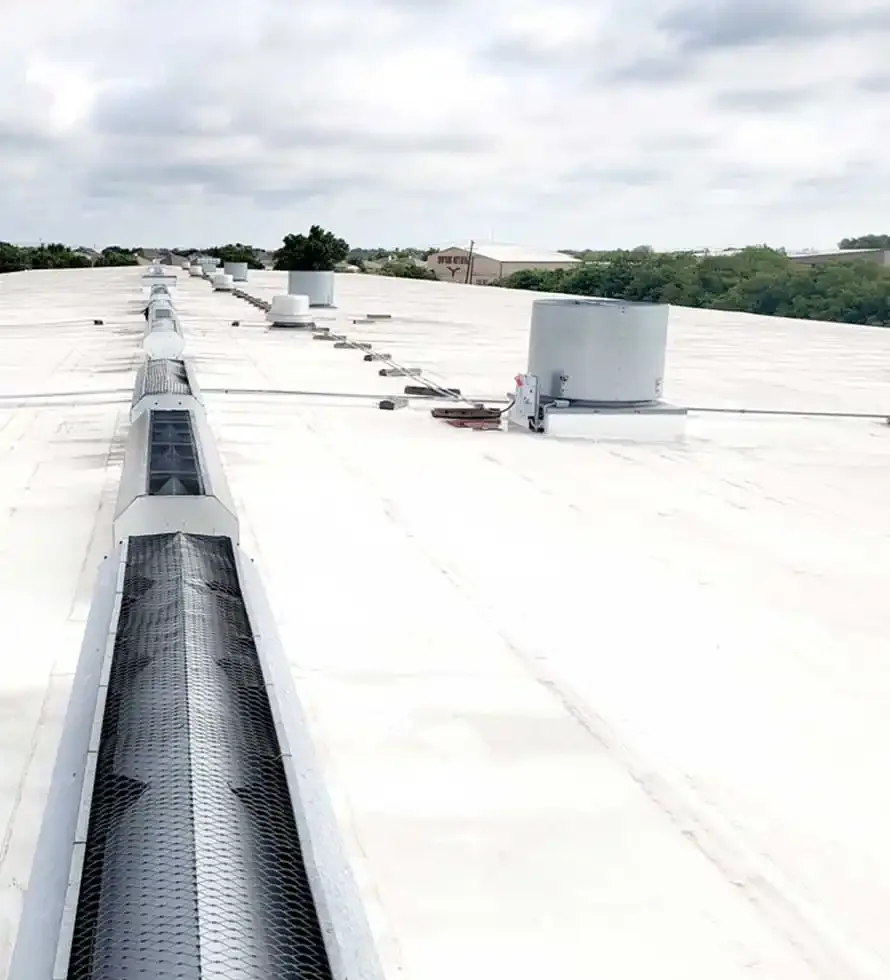
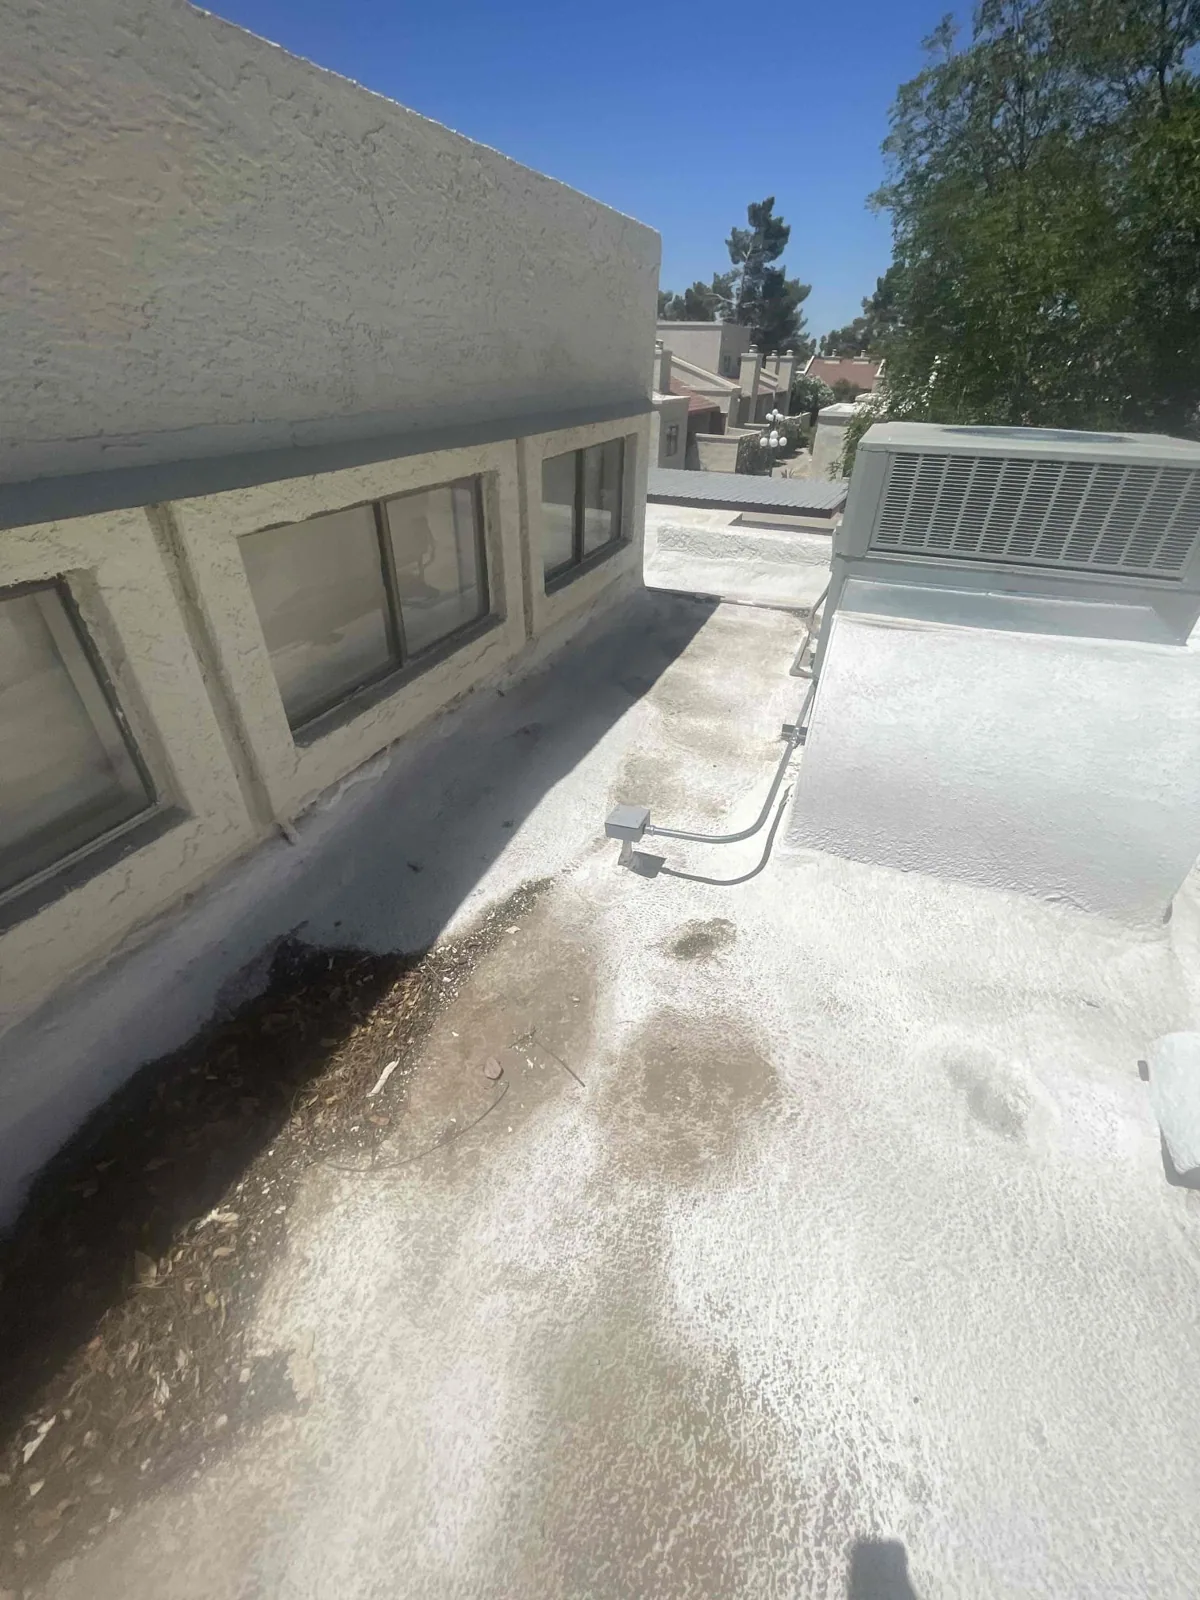
Adding a new roof changes thickness at parapets, gutters, drains, doors, and rooftop equipment. Those transitions need a deliberate detail. Water must have a continuous route to outlets, and a new plane should not leave trapped areas between layers. We inspect the current slope, ponding, gutters, downspouts, scuppers, and discharge points before setting insulation elevations. If a retrofit alters roof height, edge metal and adjacent wall conditions need to be included rather than treated as trim at the end.
Equipment may need curbs, pipe extensions, or revised supports so the new surface remains watertight. Rooftop access, ladders, screens, and service paths also matter after the added assembly is complete. A retrofit that solves leaks but blocks a maintenance route creates a different operating cost. Include drainage work and equipment support details in the same review. If the existing slope and panels remain suitable for localized work, compare the added system with a standing-seam replacement or carefully scoped repair.
Compare Retrofit with Other Repair Paths
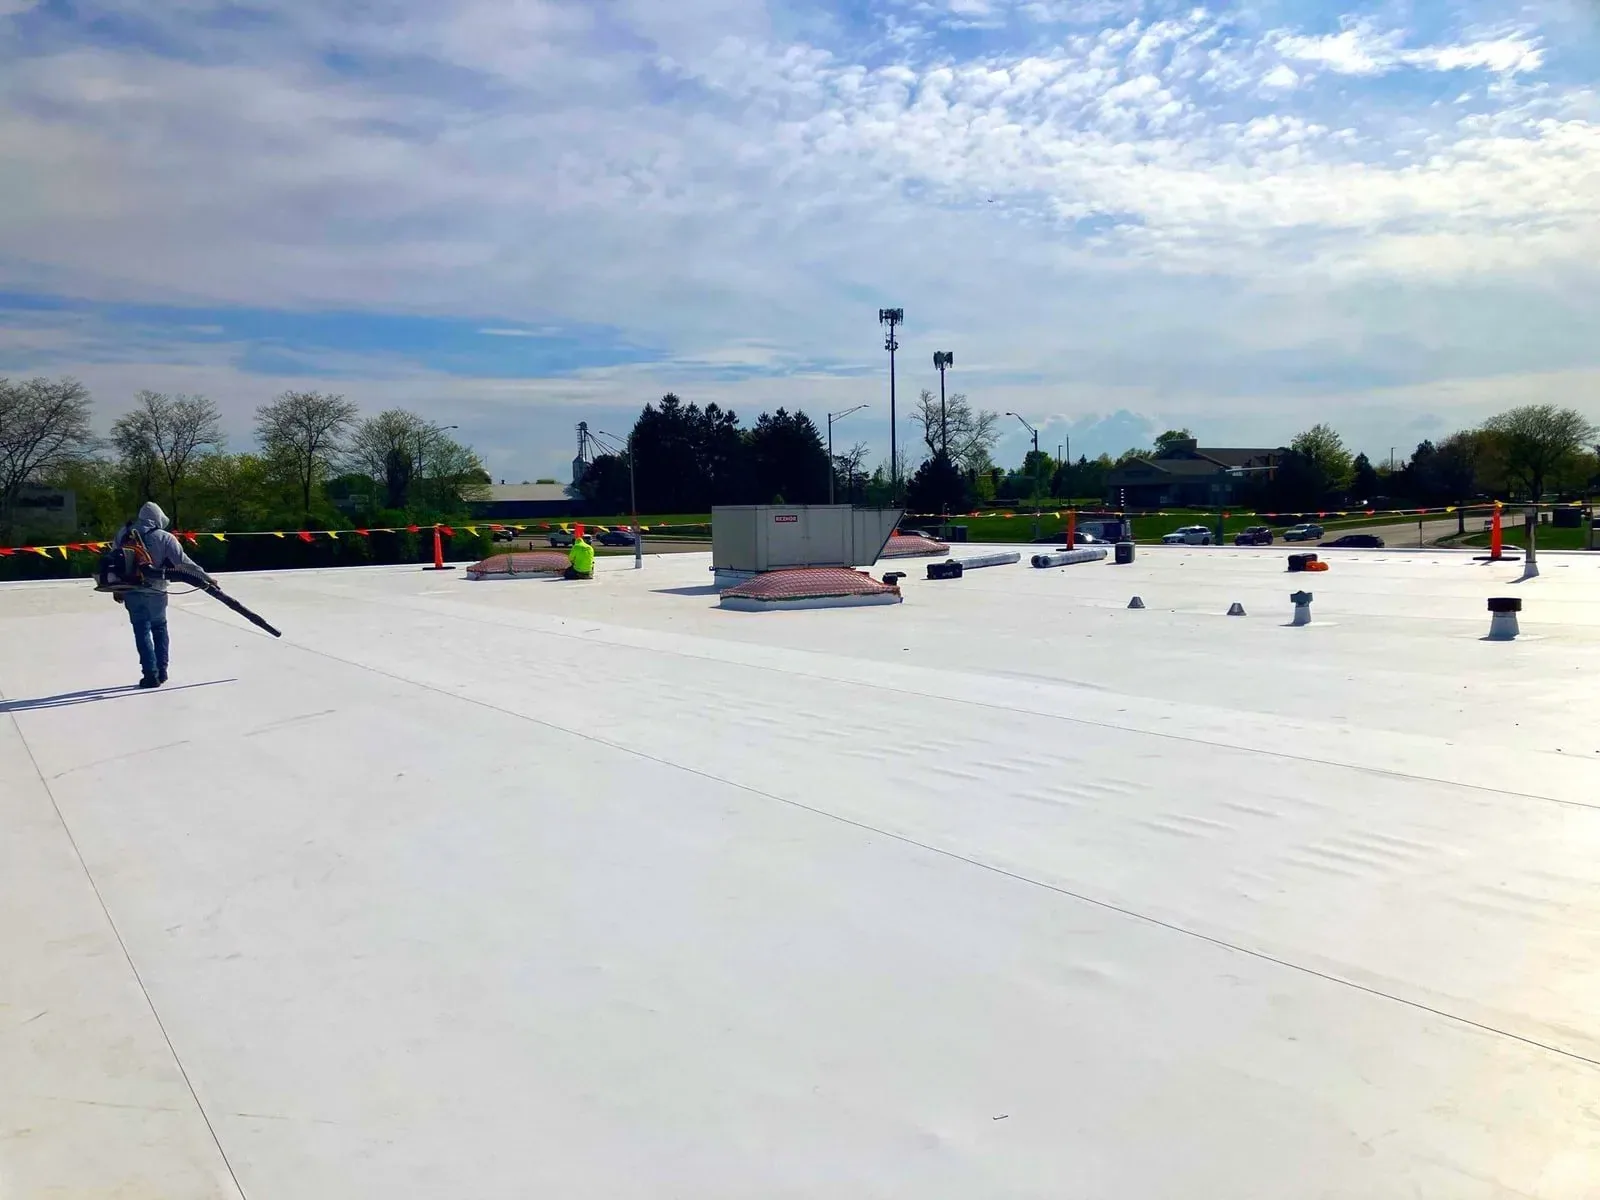
Not every metal roof needs a new structural layer. If the panels remain secure and the problem is limited to fasteners, seams, flashing, or a small number of panels, repair may preserve budget. Coating can be considered where the metal substrate and attachment remain sound and the surface preparation will support the product. Neither option corrects weak framing, widespread corrosion, or trapped moisture. We identify which failures are visible and which require opening the system before recommending a path.
A retrofit and a simple recover are not the same scope. A retrofit may change structural support, insulation, drainage, and the finished roof profile. A recover may leave existing details and layer limits largely in place. The recover assessment should explain what is retained; the coating option should list repairs and preparation. A tear-off replacement can be the alternative if the existing panels or structure cannot support a new assembly. The owner should compare total project scope, not just the initial material line.
Plan for Richardson's Occupied Commercial Sites
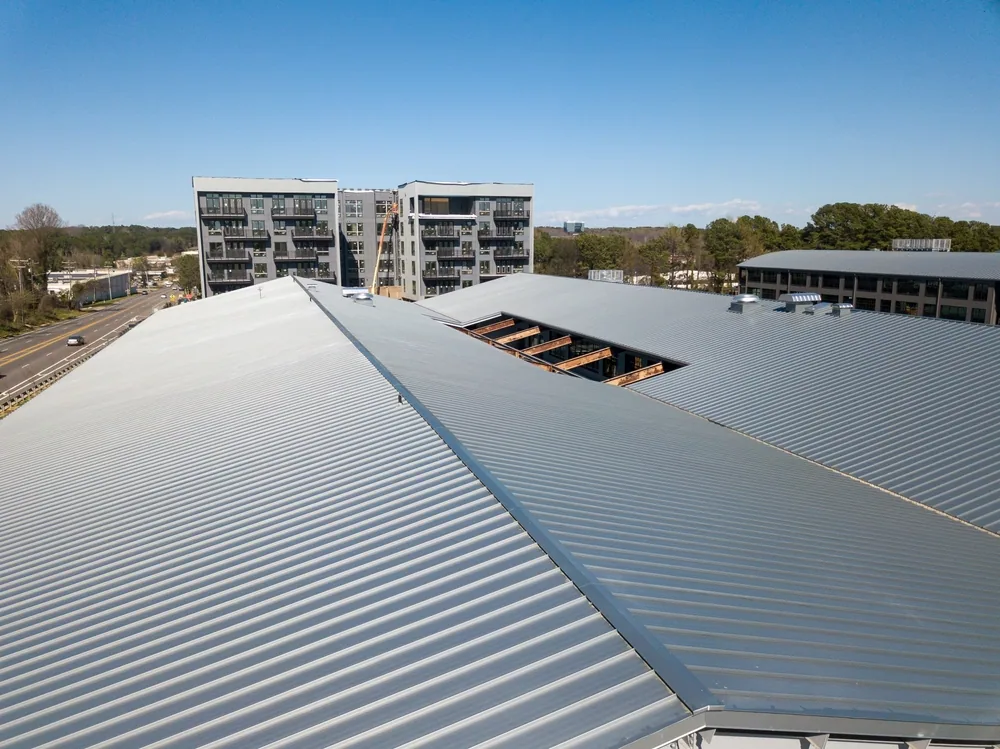
Richardson's commercial base spans office campuses, technology and research, advanced manufacturing, healthcare, and retail. A retrofit may require lifting long structural members, moving large panels, and keeping roof access clear for building operations. We confirm delivery staging, crane reach, tenant routes, rooftop equipment, and areas that cannot be interrupted. CityLine has office, medical, retail, hotel, apartment, park, and civic uses; its mix shows why an occupied-site plan must reflect actual users and schedules rather than a generic construction calendar.
Richardson Innovation Quarter includes technology startups, corporate research, manufacturers, and educational uses. A roof near the Innovation Quarter still needs property-specific checks for sensitive rooms, lab or IT loads, access control, and noise. We coordinate open-roof limits, temporary protection, and daily close-in points with the facility contact. If crews uncover wet insulation or damaged framing, the work pauses at a defined decision point. The owner should see photographs, the proposed correction, and its cost before the crew expands the scope.
Design for Attachment and Permit Review
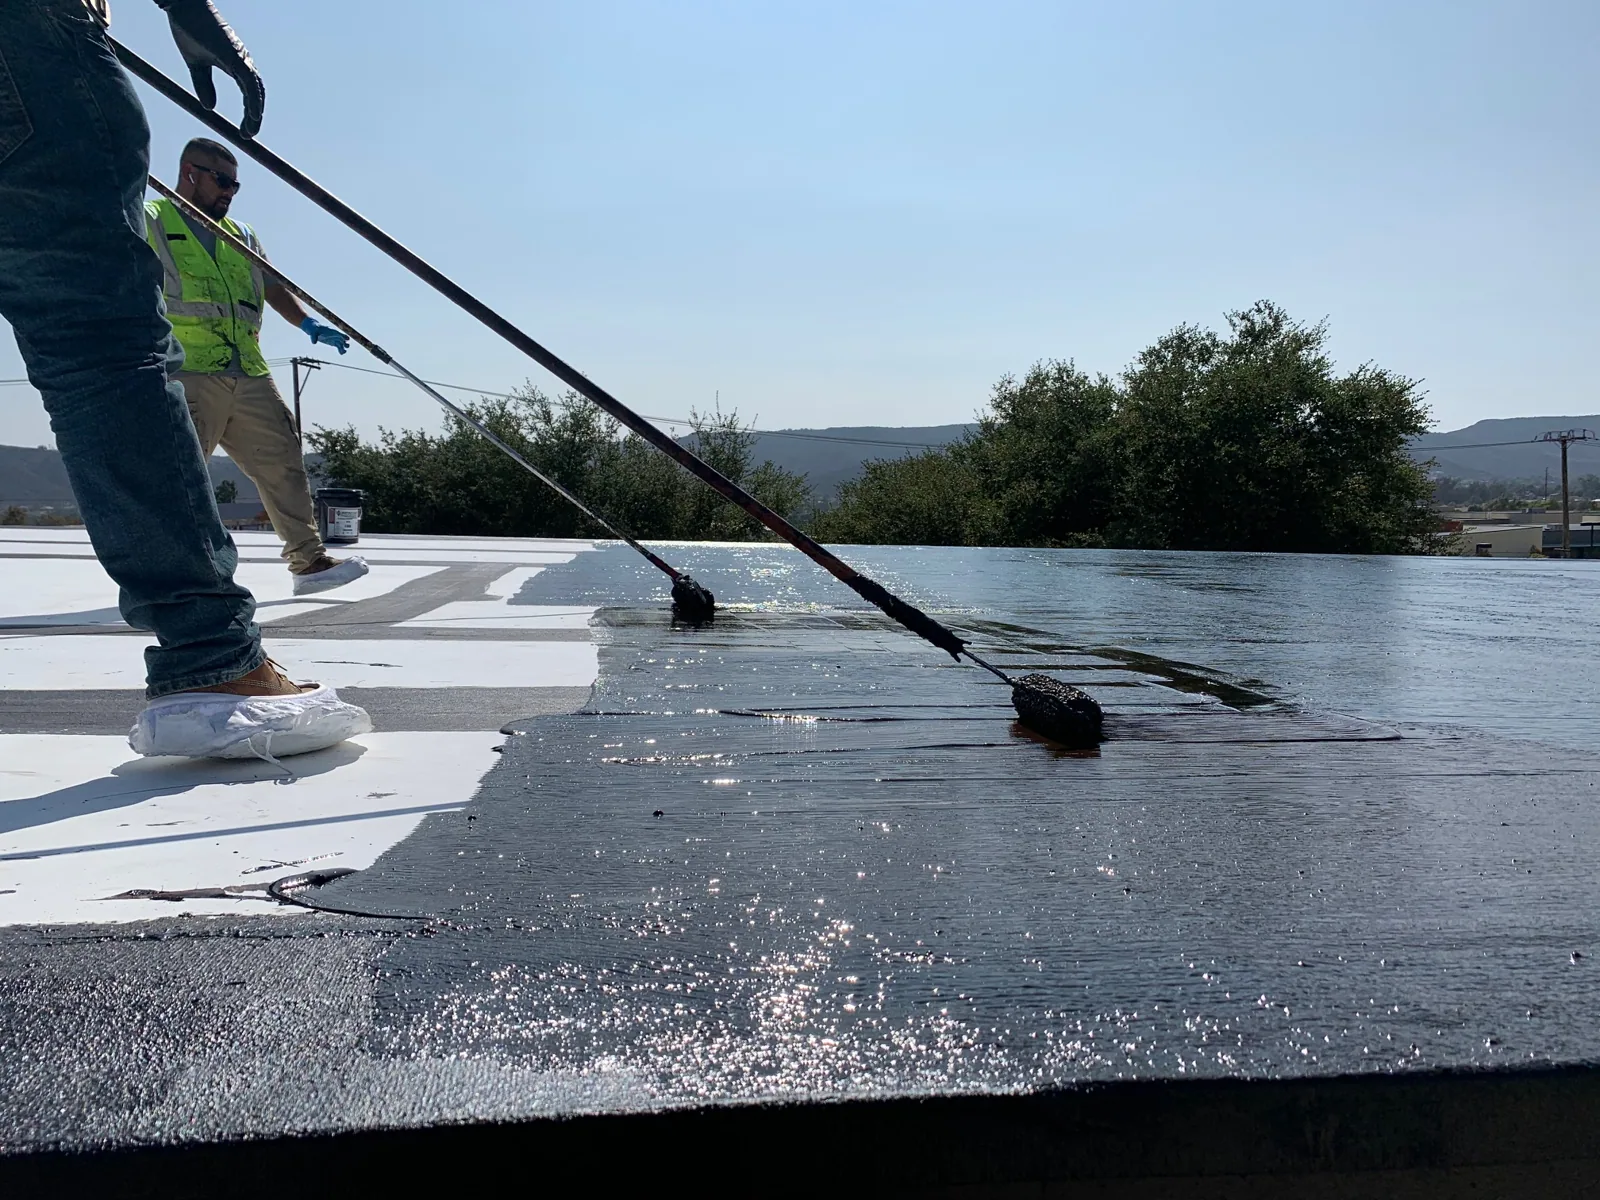
DFW sees severe thunderstorms in spring, and damaging wind occurs across the metroplex. A retrofit must be designed for the building's actual height, exposure, perimeter zones, framing, and code requirements. Regional storm history is not a substitute for engineering. We verify existing attachment and surface condition, then coordinate the proposed system's connection details with the design team. Edge zones, corners, and openings deserve particular attention because the assembly changes direction and pressure there.
The city's locally amended 2021 code set informs review of structural changes, insulation, and reroof classification. A structural retrofit and an ordinary repair can have different submittal requirements. The project documents should address load, attachment, insulation, drainage, and edge details before procurement. If the existing frame needs reinforcement, it belongs in the budget and sequence. A roof condition report can preserve existing conditions and support the approval discussion. The scope should identify who reviews engineering, who submits permit documents, and what assumptions still depend on concealed structure.
Keep Design Changes Visible in the Estimate
Retrofit cost drivers include structural framing, engineering, access equipment, insulation, edge metal, equipment transitions, drainage changes, and the amount of existing material that remains. The estimate should list each component and state its basis. Avoid comparing a retrofit proposal with a panel replacement quote that excludes similar insulation or flashing. A phased plan can divide the building into zones, but each phase must leave a complete water-shedding termination and a usable access route.
Closeout should include product data, approved drawings, photographs, maintenance instructions, and a roof plan that identifies drains and equipment. Future technicians need to know which surface is the new roof and how penetrations should be serviced. Scheduled maintenance can check the new seams, edges, supports, and drainage after installation. For owners evaluating another membrane system, compare equivalent tear-off, insulation, access, and closeout work before choosing the lower proposal.
Related Roofing Work
Commercial Roof Inspection
Commercial Roof Drain and Scupper Service
Rooftop Equipment Curb and Support Roofing
Commercial Standing-Seam Metal Roofing
Questions About Commercial Metal Roof Retrofit
Can an existing metal roof support a retrofit?
That requires checking the panels, framing, attachment, corrosion, and concealed moisture, then confirming the load path through project-specific engineering. We identify the existing conditions and scope the design review before assuming another system can be added.
When is a retrofit better than a metal-roof repair?
A retrofit may fit when widespread deterioration makes repeated repairs poor value and the structure can support a new assembly. Limited fastener, flashing, or panel problems may still be repairable. We compare both from inspection findings.
Will a retrofit change roof drainage?
It can. Added insulation and framing change elevations at drains, gutters, edges, and equipment. The design must preserve positive water movement and detail each transition before installation starts.
Can a retrofit be installed while the building is open?
The work can be phased, but access, lifting, noise, temporary protection, and daily secure conditions need planning. We set roof zones and work windows with the property contact, then define a stop point for weather or concealed damage.
What should I compare between retrofit and replacement bids?
Compare engineering, structural work, insulation, attachment, edge details, drainage, equipment transitions, demolition, access, and closeout. Confirm that each proposal addresses the same building conditions and states what changes if hidden damage appears.
Check the Existing Metal Roof Before Choosing a Retrofit
Share panel details, leak history, roof records, and your decision date. We will inspect the assembly and define which engineering and construction costs belong in the project.