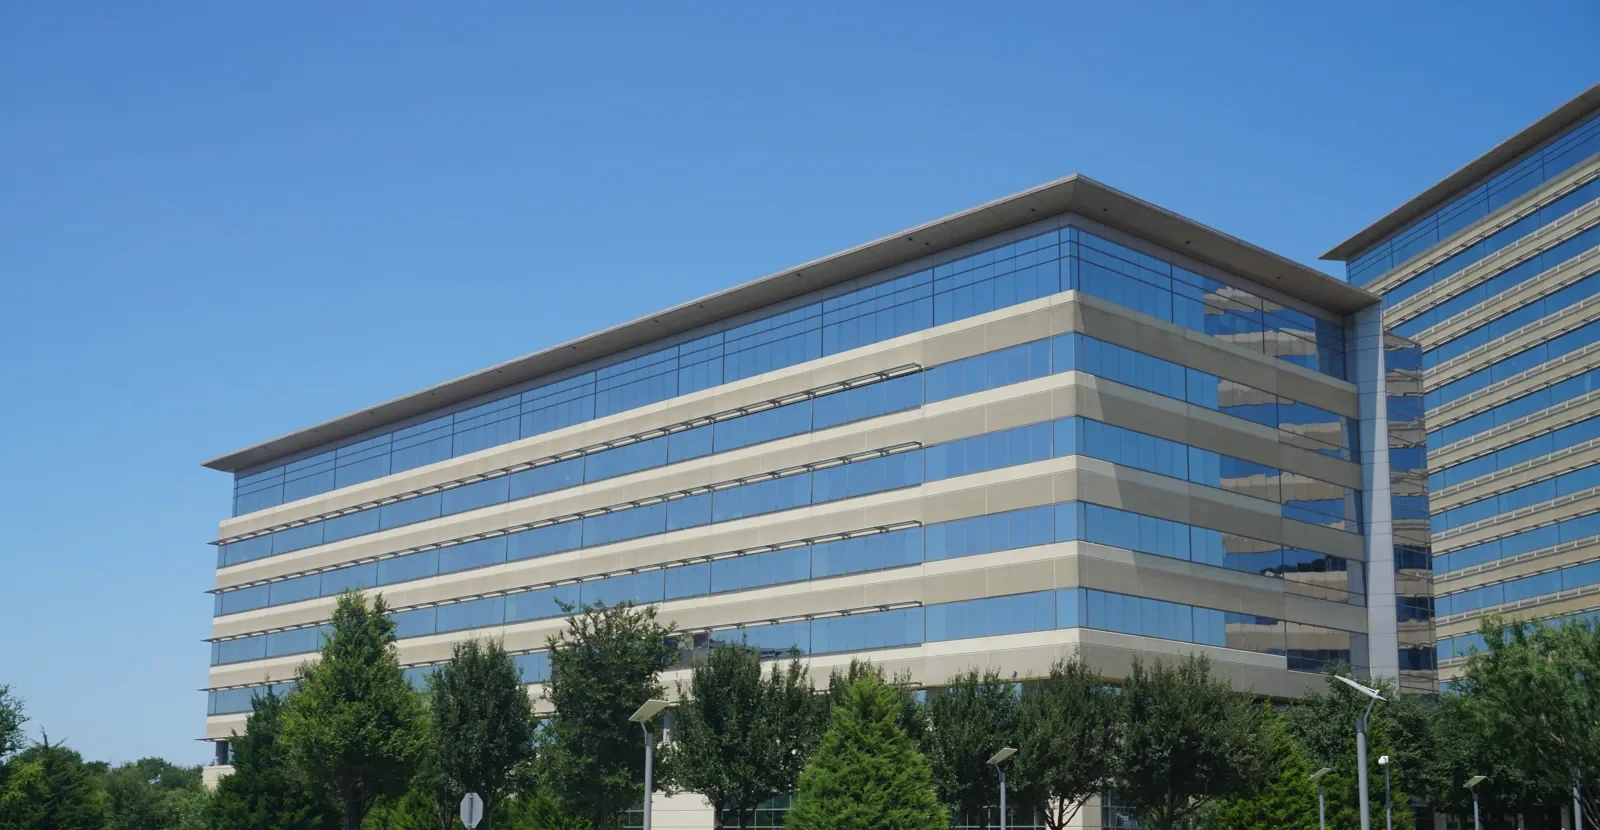
A roof leak in a medical office can affect patient flow, imaging, records, or a treatment room. The first decision is how to contain water while keeping clinical operations safe. We inspect the roof, identify the likely entry point, and scope repair or replacement around the site's operating plan in Richardson, TX. The owner should see the affected areas, protection steps, and cost assumptions before work starts.
Request a Roof Assessment
All fields are required.
Medical Office Roofing in Richardson, TX
Set the Roofing Work Window Around Patient Care
Protect the Clinical Area Below
We coordinate with the facility contact to identify patient rooms, imaging suites, medication areas, electrical systems, and records near the reported leak. The roof opening may sit away from the interior stain, so we trace water through seams, curbs, drains, walls, and prior repairs. The protection plan should name where furniture or equipment needs covering and what rooms cannot be entered during the work window.
Medical office teams often have appointment schedules that cannot shift at short notice. We confirm access, check-in routes, quiet periods, ventilation needs, and the time required to reopen an affected room. A roof inspection can document the field condition and coordinate the leak map with interior reports. If water is active, a rapid repair visit can limit further exposure while the permanent correction is priced. We keep facility staff informed before an opening or noisy task changes the patient-area plan.
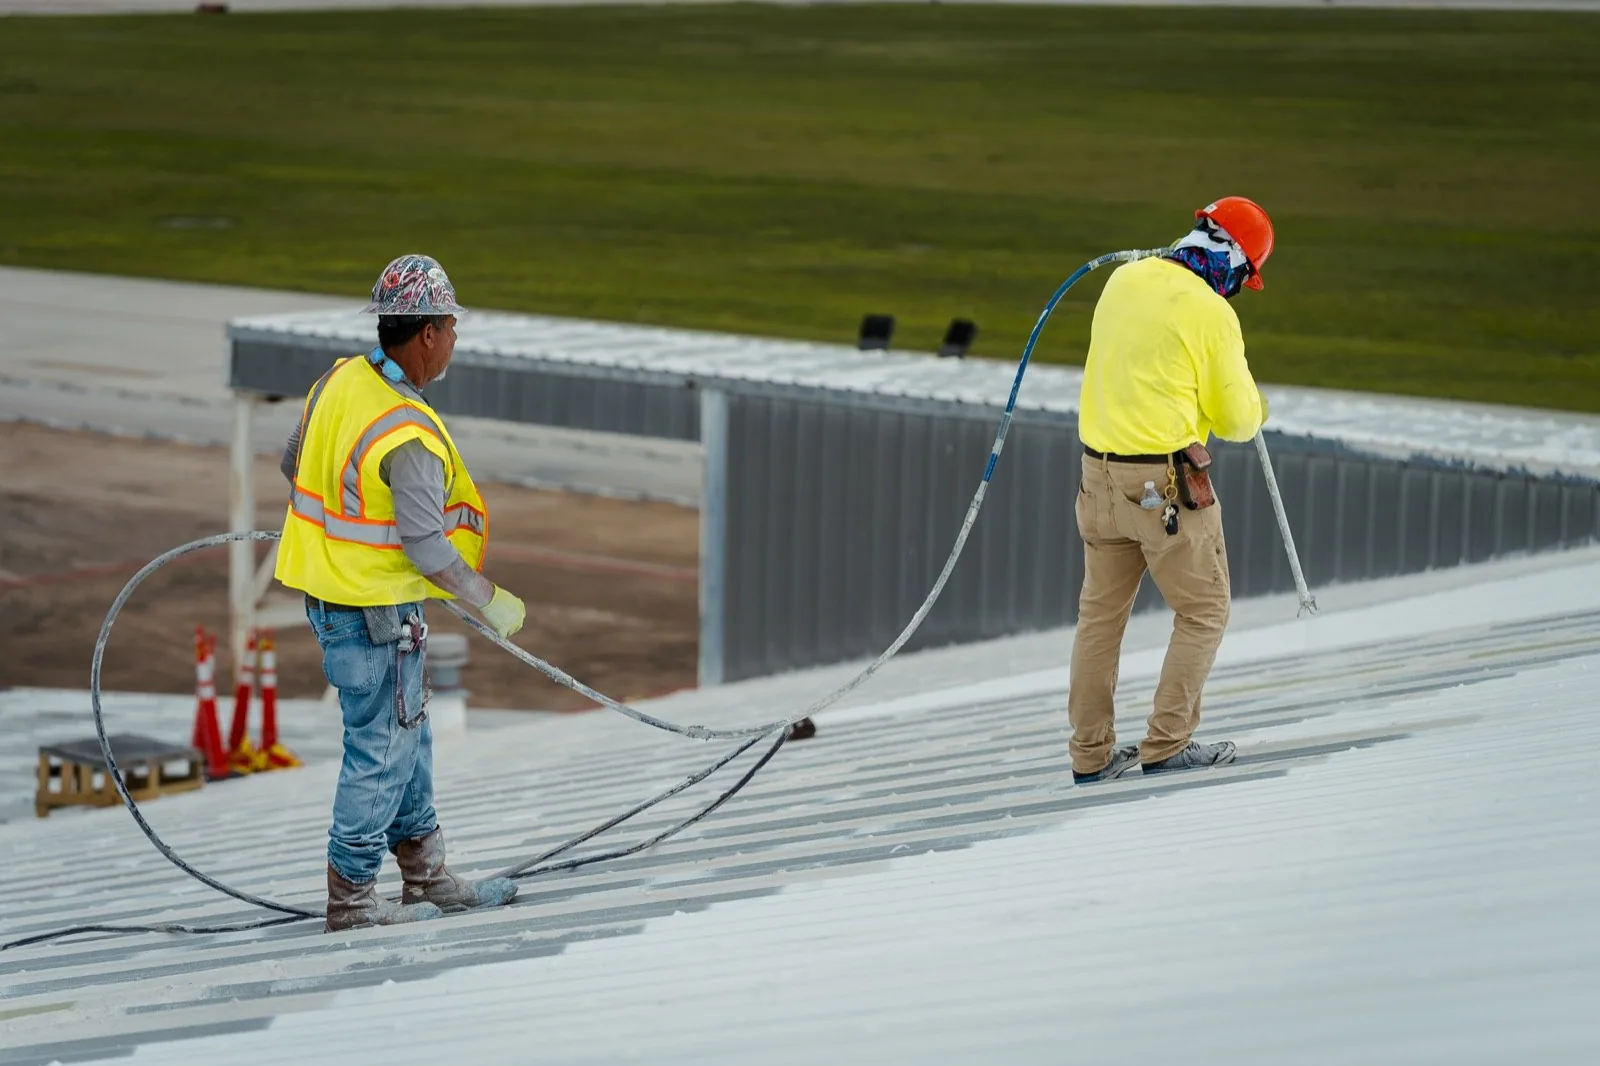
Inspect Rooftop Units and Medical Exhaust
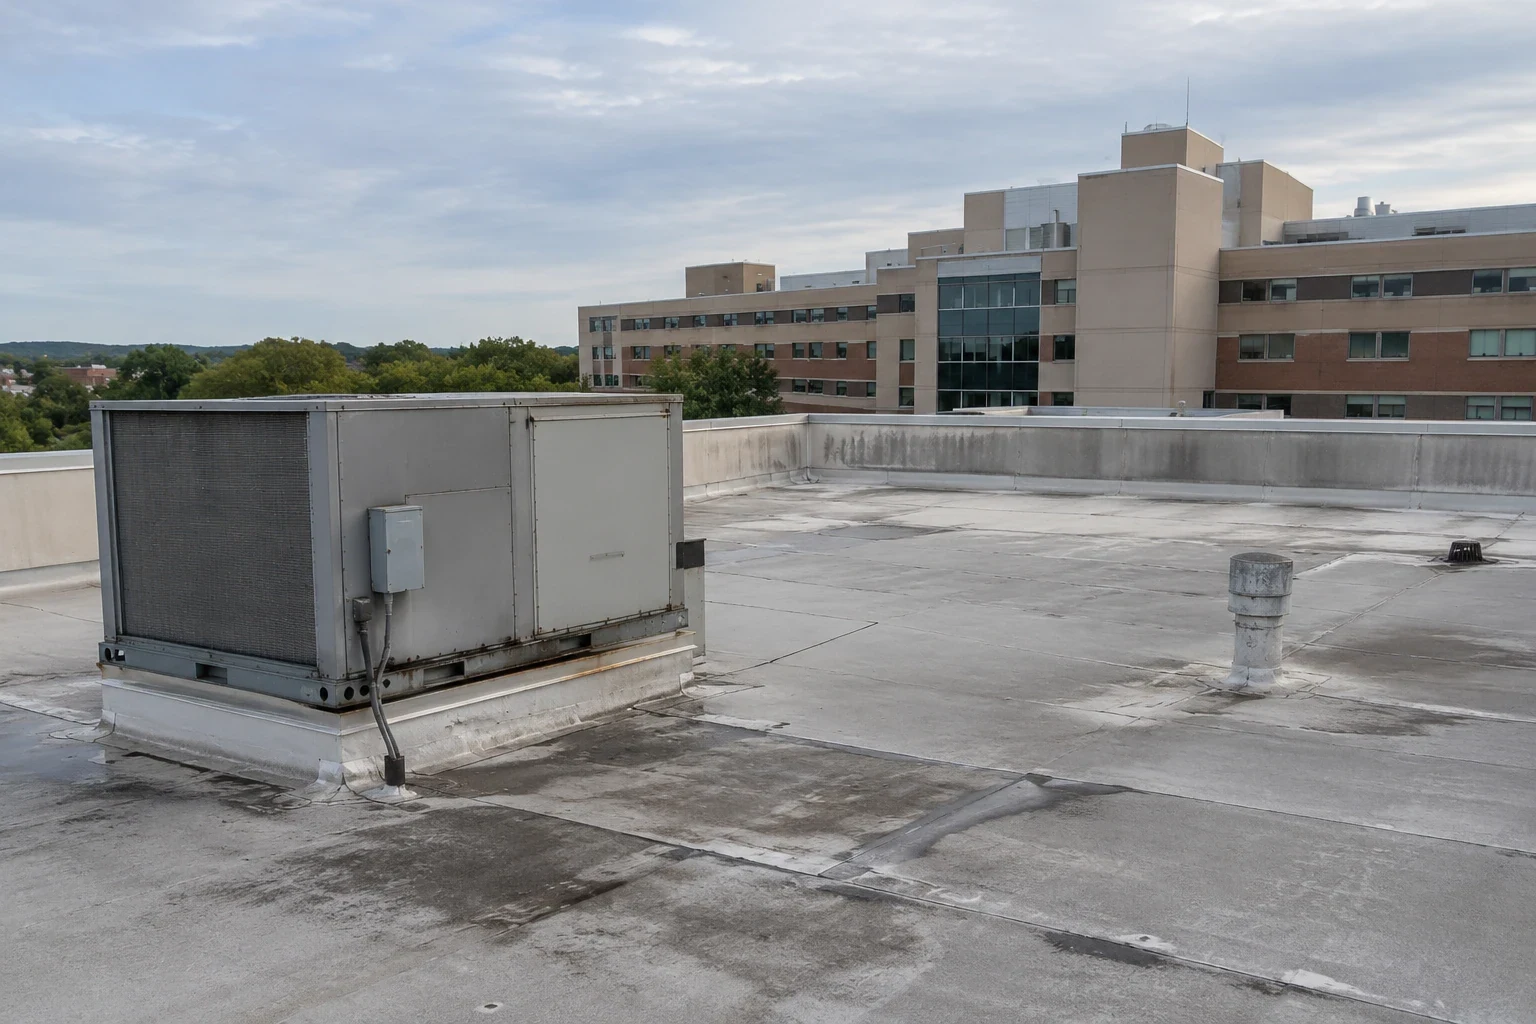
Medical office roofs may have air handlers, exhaust equipment, medical-gas related building systems, condensate lines, and communication equipment. We inspect curb flashing, pipe boots, support attachment, and routes used by HVAC technicians. A relocated rooftop unit can leave an old opening or create a new curb with an incomplete transition. The roof and mechanical scope should be coordinated so the membrane is not cut after a new assembly is complete.
Air intakes and exhaust locations deserve attention during cleaning, coating, and tear-off. Work debris, odors, and temporary openings can affect spaces below. We confirm intake locations, ventilation needs, and any required shutdowns with facilities staff. A curb and support plan can address equipment before roofing begins. We also inspect drains and overflows to make sure a new insulation profile does not leave water next to sensitive penetrations. A drainage review can be priced with the membrane work.
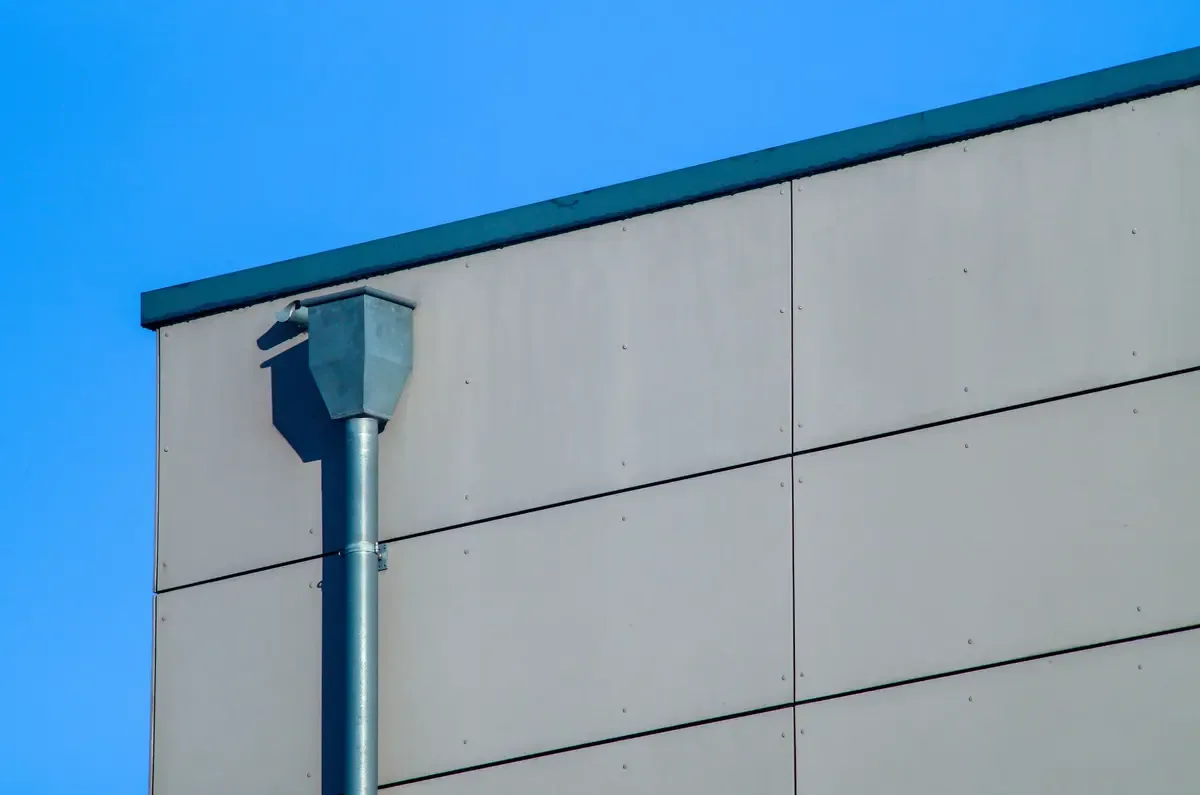
Separate a Local Defect from a Roof-Wide Need
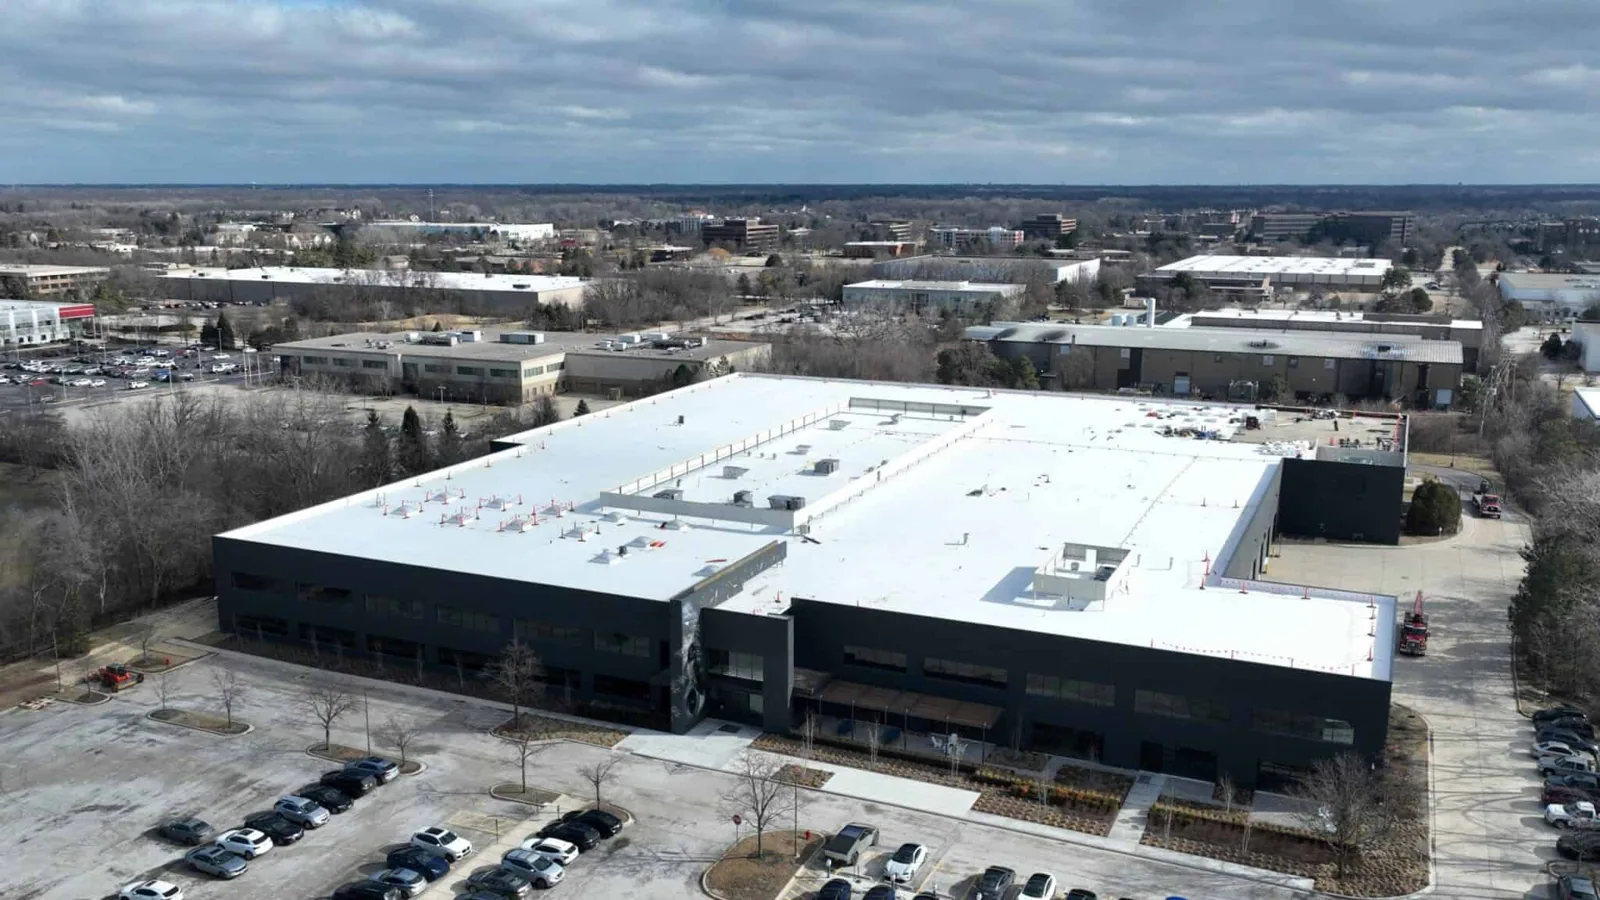
A single leak does not establish that the entire roof needs replacement. We check adjacent seams, flashing, insulation, attachment, and repair history to see whether the failure is isolated or repeated across several areas. Where moisture is suspected, testing can help identify the extent before the owner chooses between patch and removal. We document which areas are repairable and which are likely to require more work if opened.
CityLine includes medical-office space along with larger office operations, retail, restaurants, lodging, and apartments. Richardson's Methodist Medical Center delivers acute care, surgery, imaging, and specialty services that include cancer, cardiovascular, and stroke care. Those local facts show the healthcare presence in Richardson; they do not establish the condition of a particular roof. The actual inspection informs the recommendation. A hospital roof plan carries different access and campus coordination than a smaller office-building scope, even when materials overlap.
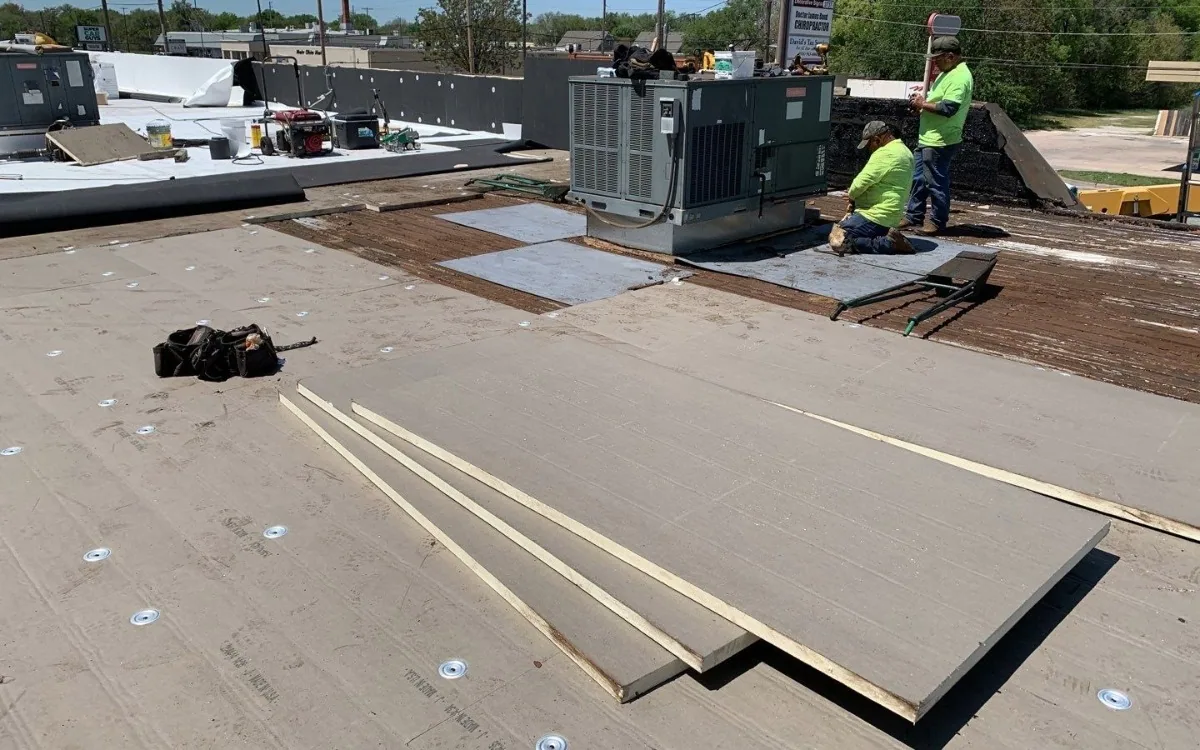
Plan Inspections Around Heat and Storms
Richardson's July and August average daily highs exceed 95 degrees, while spring is the busiest thunderstorm period across DFW. Heat and rain test roof seams, drains, sealants, and equipment flashings. After a nearby severe-weather report or new interior leak, we inspect the actual building for displaced material, punctures, open details, and water entry. A forecast alone does not establish roof damage.
The 2019 tornado event left documented damage in Richardson around Audelia and Buckingham Roads. Health facilities can include local severe weather in their response planning; roof decisions still come from the building inspection. Keep dated photos of roof repairs and affected rooms. A storm inspection can record what changed, and scheduled roof maintenance can address drains, penetrations, and membrane wear before they disrupt patient access.
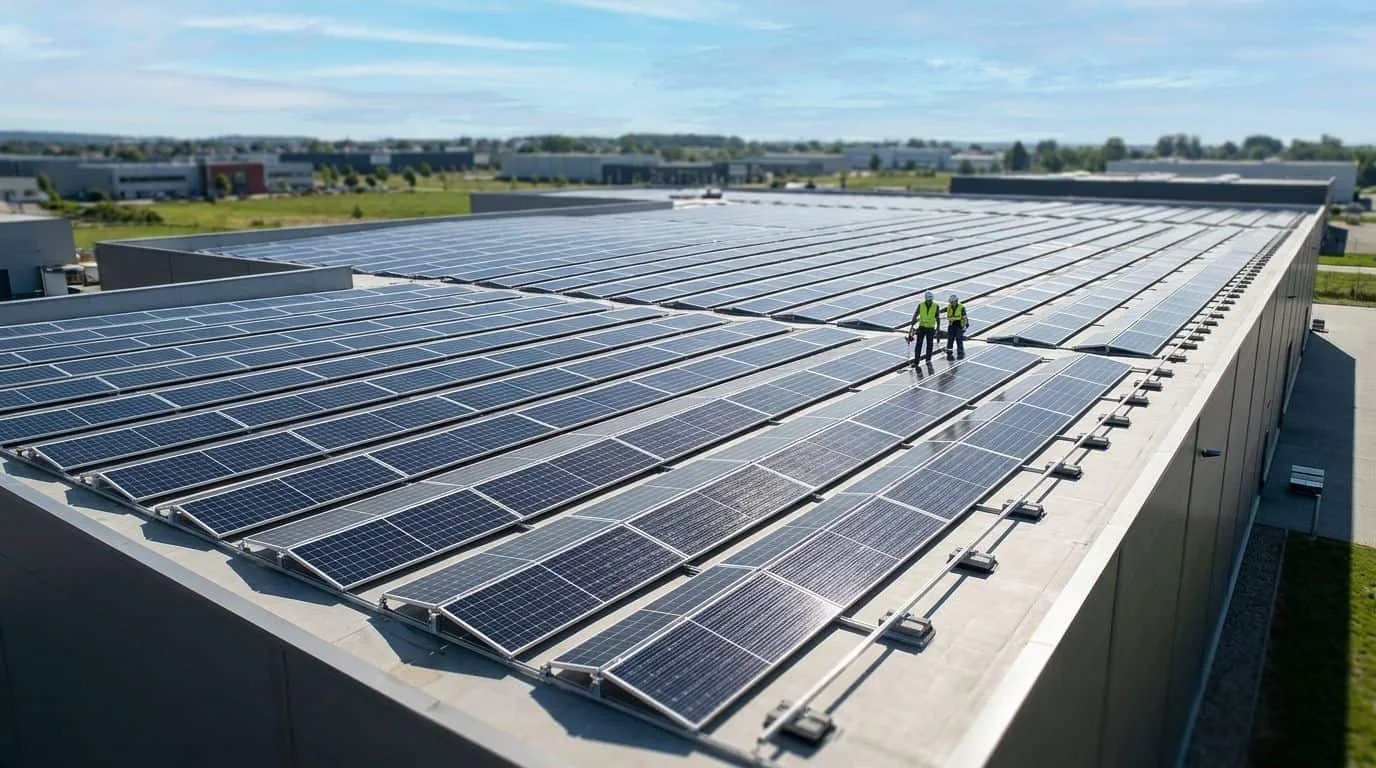
Schedule Roofing Around Appointments
We coordinate roof access and noisy work with clinic hours, deliveries, patient drop-off, and staff shifts. The plan identifies where lifts or containers will sit, which paths remain open, and how the crew will protect the interior. If a patient area must remain uninterrupted, the roof can be divided into smaller zones with defined close-in points. A schedule should include a weather contingency and the time needed before the roof is safe for equipment service.
Richardson has medical uses at CityLine and a broader health-services base, as well as offices, research, retail, and education. CityLine sits by US 75 and the DART Red Line, so traffic and pedestrian access can influence a site plan. We confirm the property's actual parking, delivery, and access rules with its manager. A medical office near CityLine still needs a custom clinic schedule; the district's mixed-use role does not determine the work window.
Make Protection and Approval Part of the Estimate
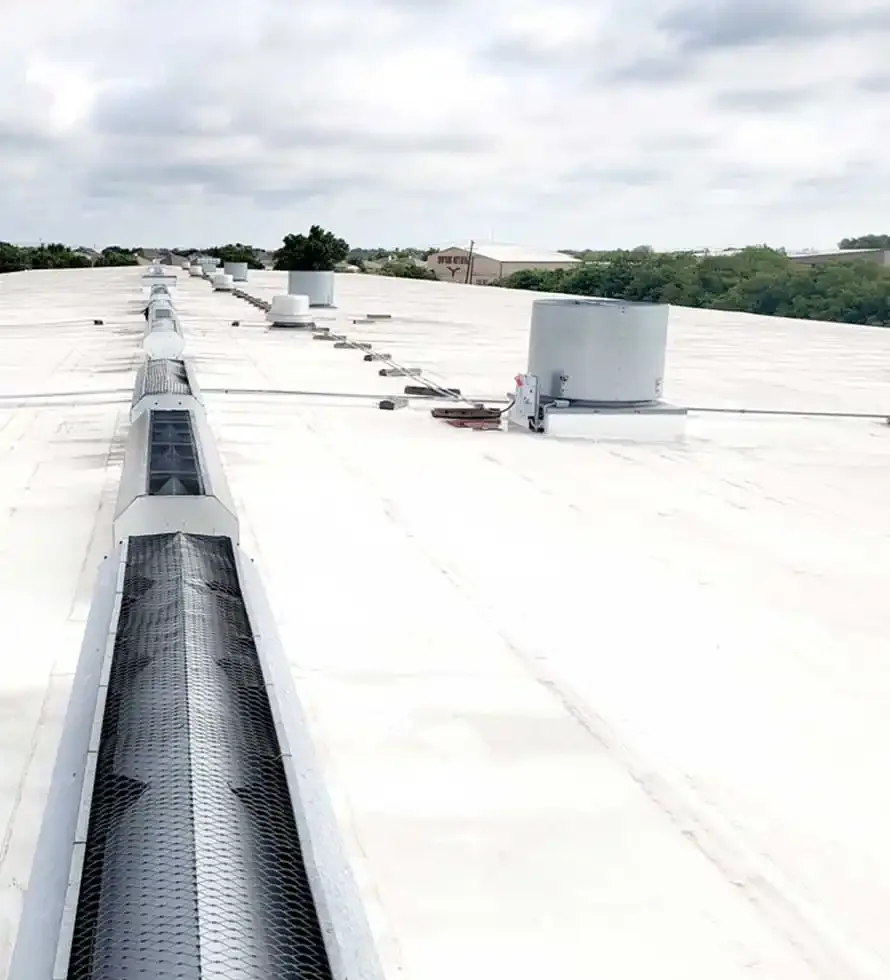
Roof permits in Richardson reference the locally amended 2021 building, existing-building, and energy-code editions. We check whether repair, recover, or replacement triggers review of the proposed assembly. A medical tenant or owner may also need infection-control, safety, or facility approval before work reaches a clinical zone. Those internal requirements should be identified early, since they can affect access and sequencing.
A replacement proposal should state demolition, insulation, cover board, membrane, edge metal, drains, equipment transitions, interior protection, and disposal. It should explain how concealed wet materials will be priced and approved. A recover assessment can show whether the current roof may remain; replacement planning can set the phase limits. Compare similar assemblies and work windows, not only the first number on each proposal. A report should identify which rooms or services are affected and what the owner needs to approve next.
Keep a Roof File That Helps Facilities Respond
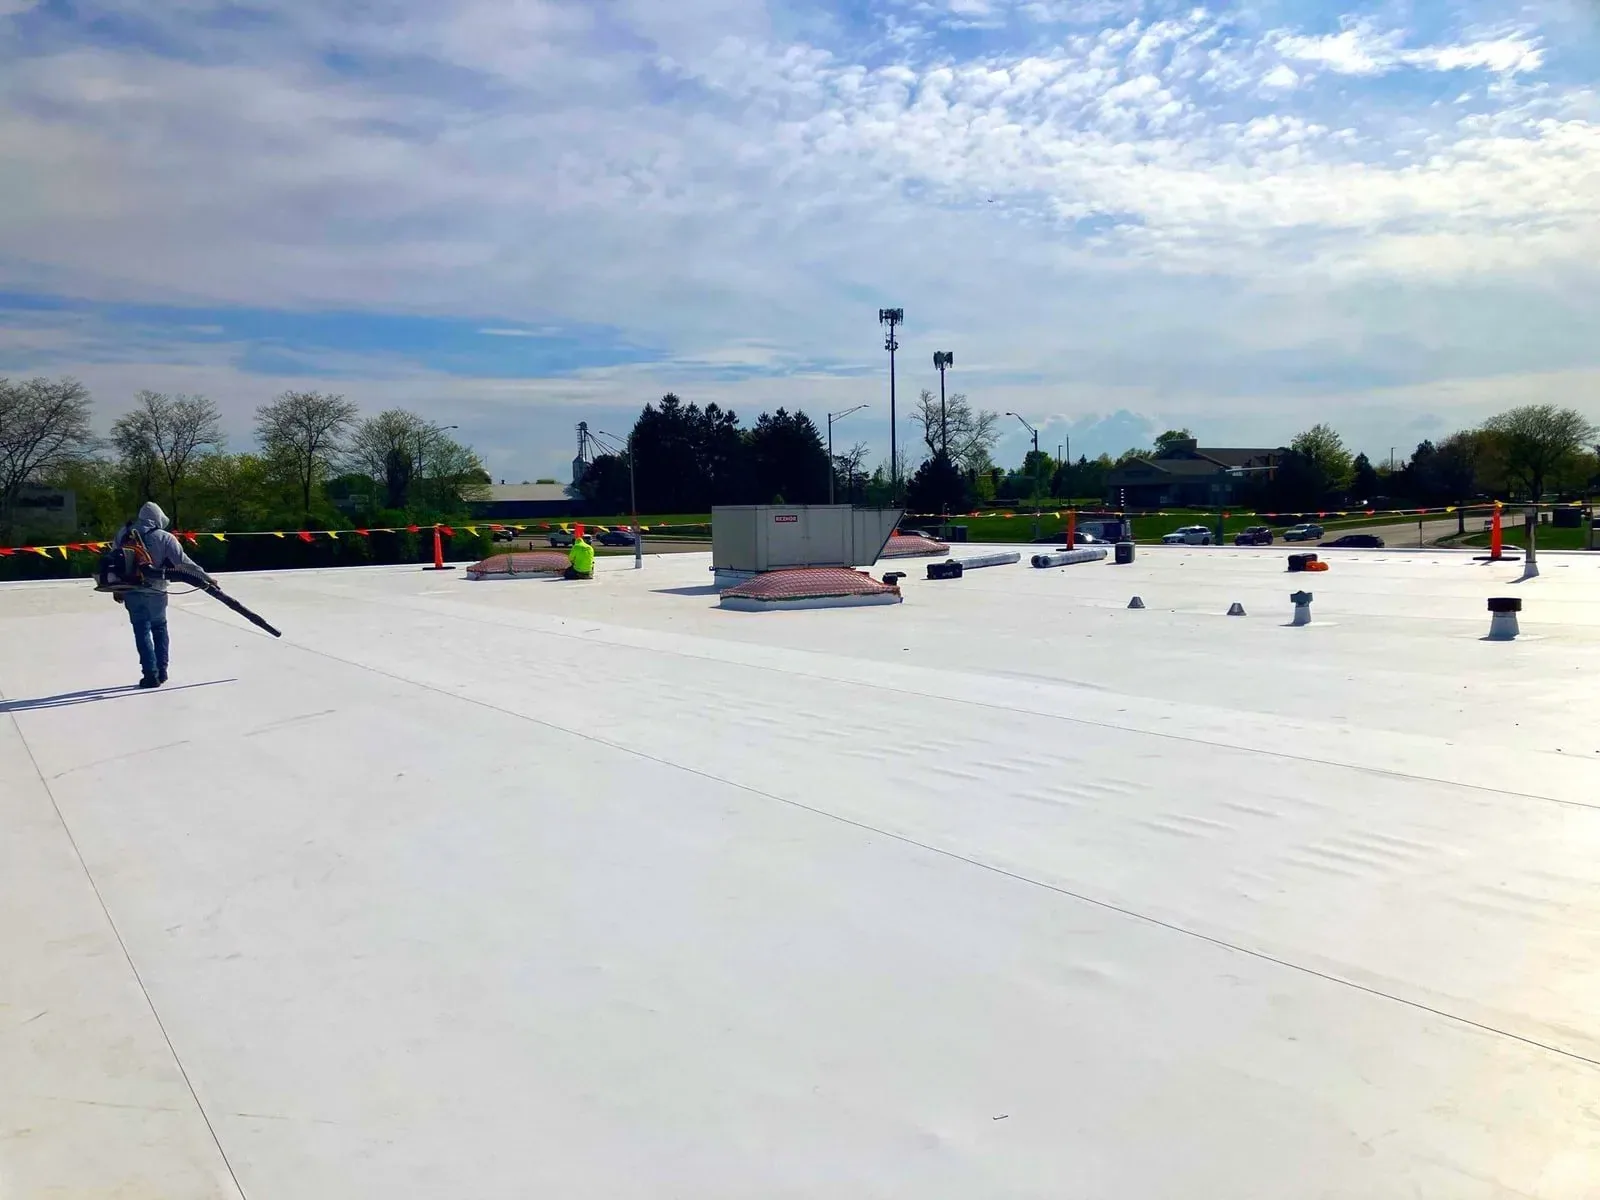
Maintain a roof plan with drains, curbs, service routes, known leak zones, repair dates, and the products used. Include interior reports and photographs when they help connect a roof condition to a clinical room. That record speeds the next investigation and helps distinguish a new issue from a prior repair. It also gives facilities staff an accurate baseline when equipment is replaced or a new tenant takes over.
A condition report can organize photos and recommended timing by risk. Claim documentation can preserve observations when an insured event is suspected. The building owner should retain the roof system data and schedule planned inspections around operating hours. That work can reduce repeat visits and keep the next capital decision connected to clinical needs rather than a broad age estimate.
Related Roofing Work
Commercial Roof Inspection
Emergency Commercial Roof Repair
Rooftop Equipment Curb and Support Roofing
Commercial Roof Drain and Scupper Service
Questions About Medical Office Roofing
Can roof repairs avoid closing a medical office?
Often, by coordinating smaller roof zones, interior protection, quiet periods, and a daily close-in point. We review patient routes and clinical schedules with the facility contact before setting the work window.
What should be protected during a medical-office roof leak?
Identify rooms, imaging or electrical equipment, records, and patient paths below the suspected water entry. We coordinate containment and trace the roof condition before deciding how much material must be opened.
How do you plan work near clinic air intakes?
We locate intakes and exhaust, coordinate ventilation restrictions, and plan cleaning, tear-off, or coating so affected air systems remain protected. Any shutdown or restricted period is identified before mobilization.
Does one leak mean the medical-office roof needs replacement?
No. We inspect adjoining seams, flashings, drains, attachment, and insulation to determine whether the defect is isolated or repeated. Testing can help set a repair boundary before a larger scope is selected.
What should a medical roof replacement bid include?
Compare system, insulation, equipment transitions, drainage, interior protection, clinical scheduling, permits, phasing, and the process for concealed moisture. Each proposal should identify the rooms and work zones affected.
Set the Roofing Work Window Around Patient Care
Share the clinical schedule, access rules, leak report, and equipment constraints. We will inspect the roof and plan repairs or replacement with the facility team.