
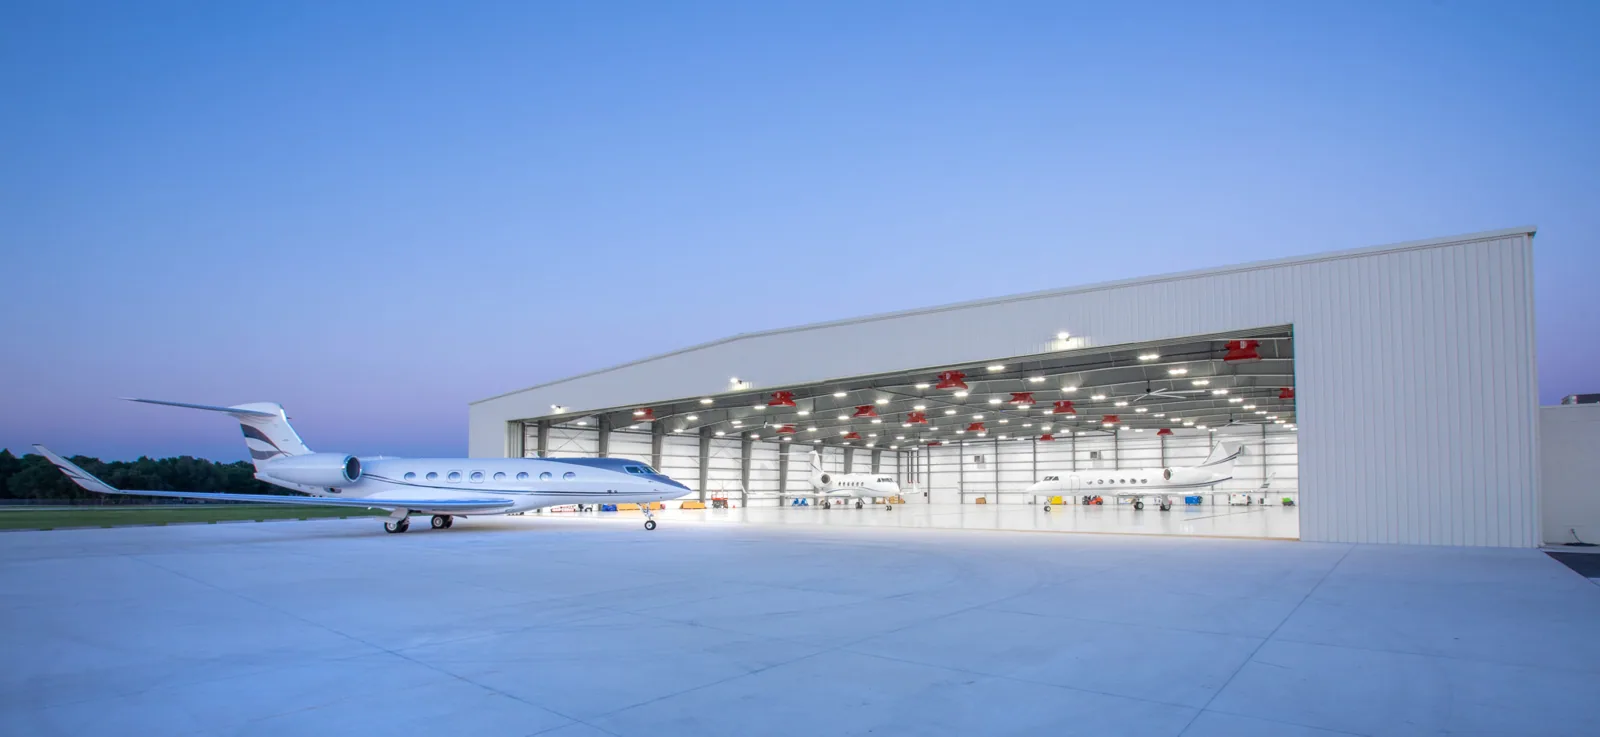
A hangar roof has to protect aircraft and maintenance work across a large clear span. A leak near a door track, lighting, or stored equipment can affect operations even when the roof area is limited. We inspect the assembly, structure, drainage, and access plan before pricing repair or replacement near Richardson, TX. The scope should identify aircraft movement, work zones, and how the building remains usable while a roof section is open.
Request a Roof Assessment
All fields are required.
Aircraft Hangar Roofing in Richardson, TX
Plan Hangar Roofing Around Aircraft Movement
Check the Long-Span Assembly and Attachments
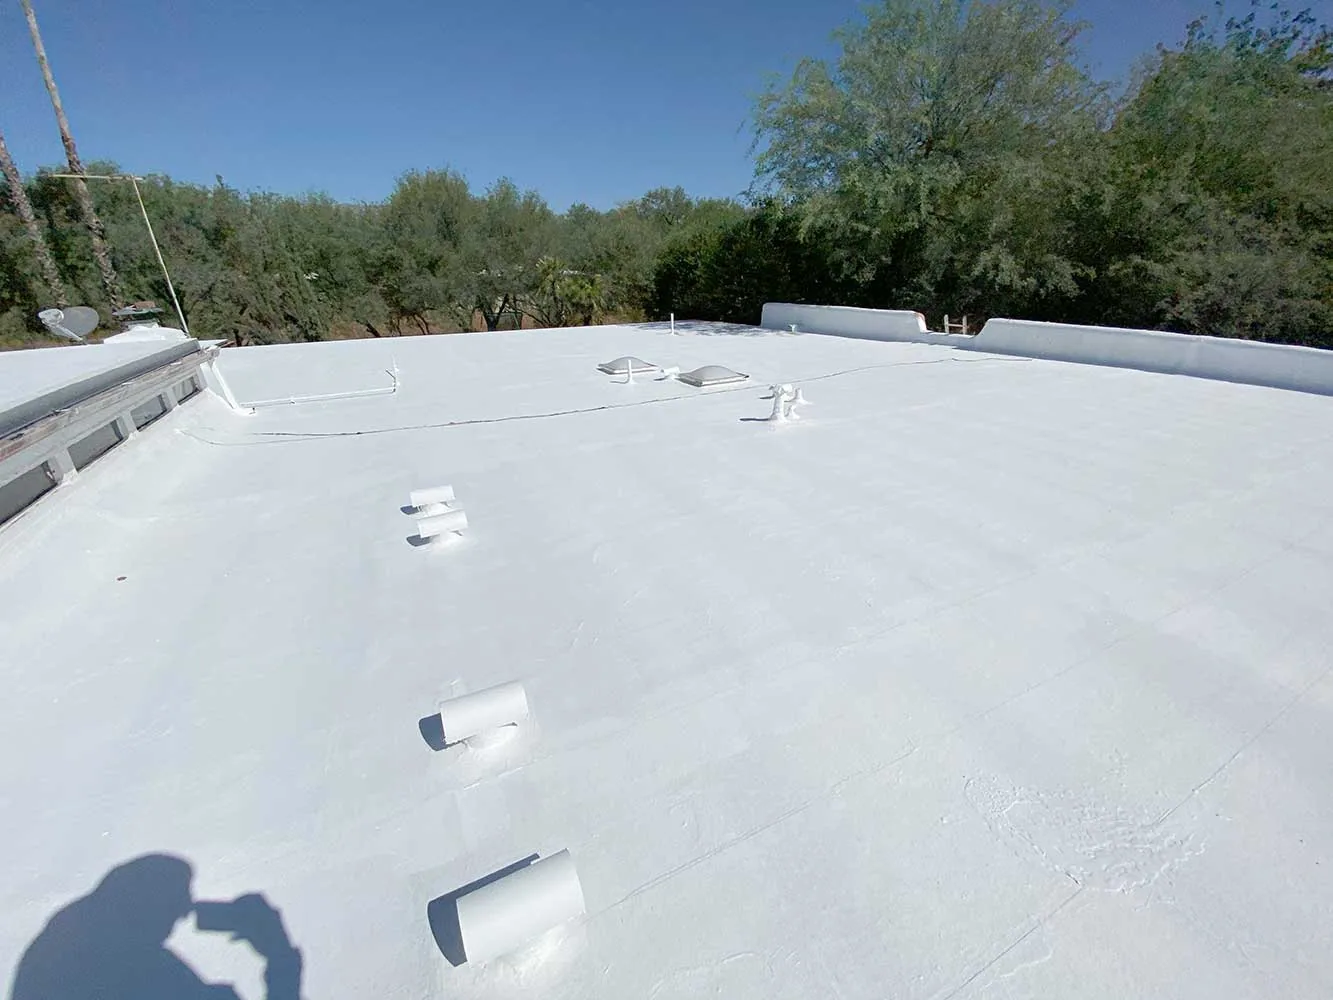
Hangar roofs can use metal panels, membrane sections, structural steel, insulation, and large roof openings. We identify the panel or membrane system and inspect fasteners, seams, clips, deck support, purlins, and edge conditions. A leak path may follow a long panel lap or structural member before appearing inside. If corrosion or deflection is visible, the scope should identify where a structural review is needed rather than treating it as a surface repair.
We inspect movement at ridge, eave, and wall transitions, plus the connection between the roof and large hangar doors. A door rail or header must remain clear for movement and service. A roof inspection can map visible conditions and note areas that require an opening or engineer review. For older exposed-fastener systems, a metal roof retrofit may be one option if the structure can support the added assembly. We confirm design requirements before pricing a new layer.
Protect Door Tracks and Aircraft Clearances
Large hangar doors need a clear movement path and reliable perimeter protection. We check the roof edge, door track, header flashing, side jamb transitions, and areas where the door system meets the building envelope. A flashing repair must not obstruct tracks or interfere with clearances. The project plan should define whether a door needs to remain closed during a lift or whether aircraft movement pauses while the roof crew works above it.
Aircraft, tow equipment, maintenance stands, and stored parts can limit access beneath an active roof zone. We confirm where aircraft can be moved, what equipment must be covered, and how debris is contained. If the roof repair requires a crane, plan the lift route and staging area around airfield rules or property operations. A perimeter detail review can include metal transitions that meet the door system, while a support review can address exhaust or mechanical units.
Coordinate with Regional Aviation Operations
Naval Air Station Joint Reserve Base Fort Worth, about 45 miles southwest of Richardson, trains air crews and aviation ground-support personnel and hosts active-duty and reserve tenants from multiple branches. That is a regional aviation fact, not a claim about a particular hangar or roofing contract. If a project is on a military installation, access may involve badging, escort, scheduling around operations, and review under applicable Unified Facilities Criteria. We do not assume access or approval; the contracting and facility teams establish those requirements.
Richardson Innovation Quarter includes manufacturers, technology companies, research operations, and education organizations. Addison's planning framework also includes transportation and community facilities, and its station is on the DART Silver Line corridor. Those nearby districts provide regional context for industrial and mobility planning, while the hangar site determines its own roof details. A project near Richardson Innovation Quarter still needs a site-specific review of doors, aircraft movement, work staging, and access rules.
Review Ventilation, Condensation and Drainage
Hangars can see wide temperature swings between the roof, aircraft, and occupied work areas. Condensation may form where warm, humid air meets a cooler surface or poorly insulated assembly. We check insulation continuity, ventilation, vapor-control details, and wet areas before selecting a repair. A membrane patch alone will not correct an insulation gap or recurring condensation condition.
We inspect gutters, drains, scuppers, roof slope, and discharge paths, including where a large roof meets an office or maintenance bay. Debris can accumulate near door tracks and low points. A drainage assessment can identify corrections before replacing panels or membrane. If new insulation raises the roof, review doors, roof edges, equipment curbs, and wall connections. The new roof should preserve clearances and direct water away from aircraft and maintenance areas.
Set Weather and Lift Limits Before Mobilization
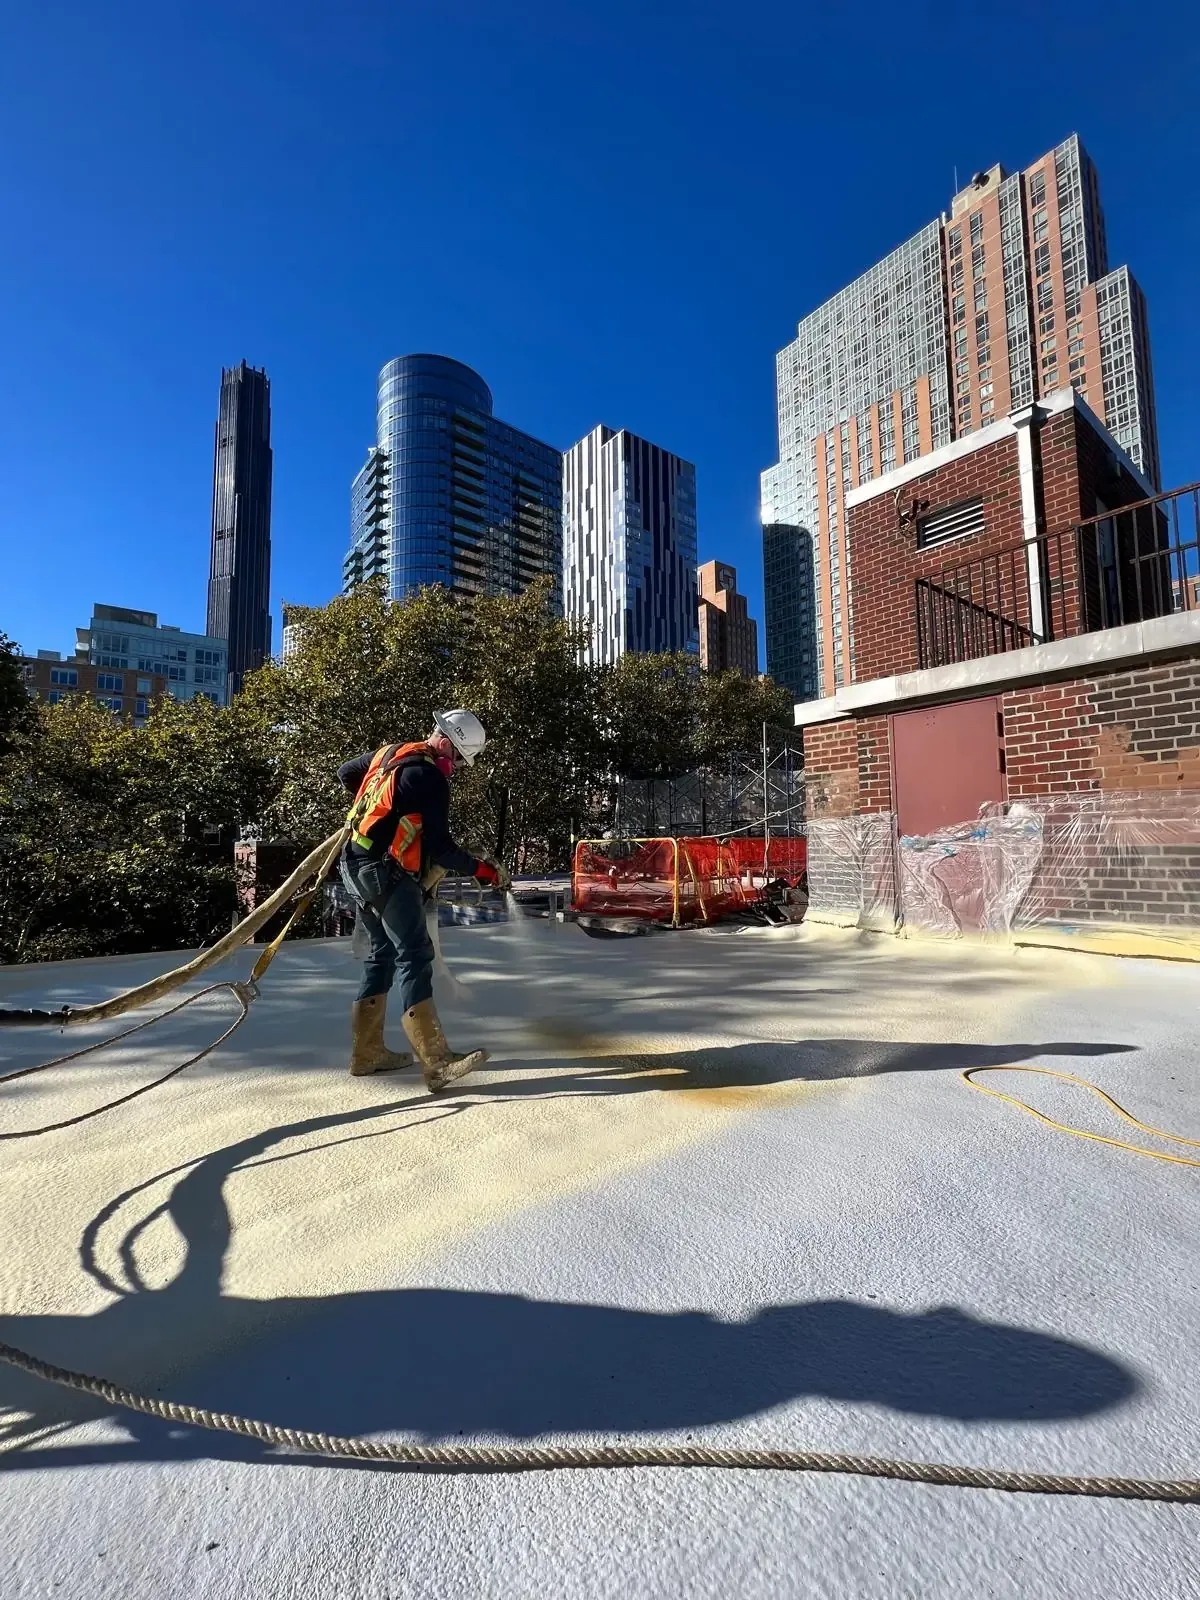
Richardson summers bring high heat, while DFW spring is the region's most active thunderstorm season. Wind and lightning can affect lifts, long panels, and open roof sections. We set weather thresholds, secure-material requirements, and stop points before scheduling a crane or removing panels. The plan should identify how aircraft, staff, and equipment are protected if rain arrives before the assembly is closed. A regional storm alert changes the timing of crane picks and panel handling. Secure loose sheets before the wind limit arrives, and define the weather stop point before opening roof sections. After conditions clear, inspect panel clips, seams, perimeter fasteners, and hangar-door transitions. Keep the roof decision tied to observed movement and water entry, with temporary protection separated from permanent repair.
Compare Panel Repair, Retrofit and Replacement
A localized panel or flashing repair can fit when the supporting structure remains sound and water entry is limited. A retrofit may add insulation or a secondary roof system, but requires design review of loads, attachment, condensation, drainage, and door transitions. Full replacement is more likely when corrosion, repeated leakage, weak attachment, or widespread wet insulation makes a patch poor value. We show which conditions are confirmed and which need engineering or test openings.
Richardson applies locally amended 2021 building, existing-building, and energy-code provisions. Project classification and structural changes determine the review path. Compare standing-seam systems with metal retrofit only where the existing framing and building use support both. A replacement scope should include panel removal, insulation, structural assumptions, door flashing, drainage, lift access, and closeout records.
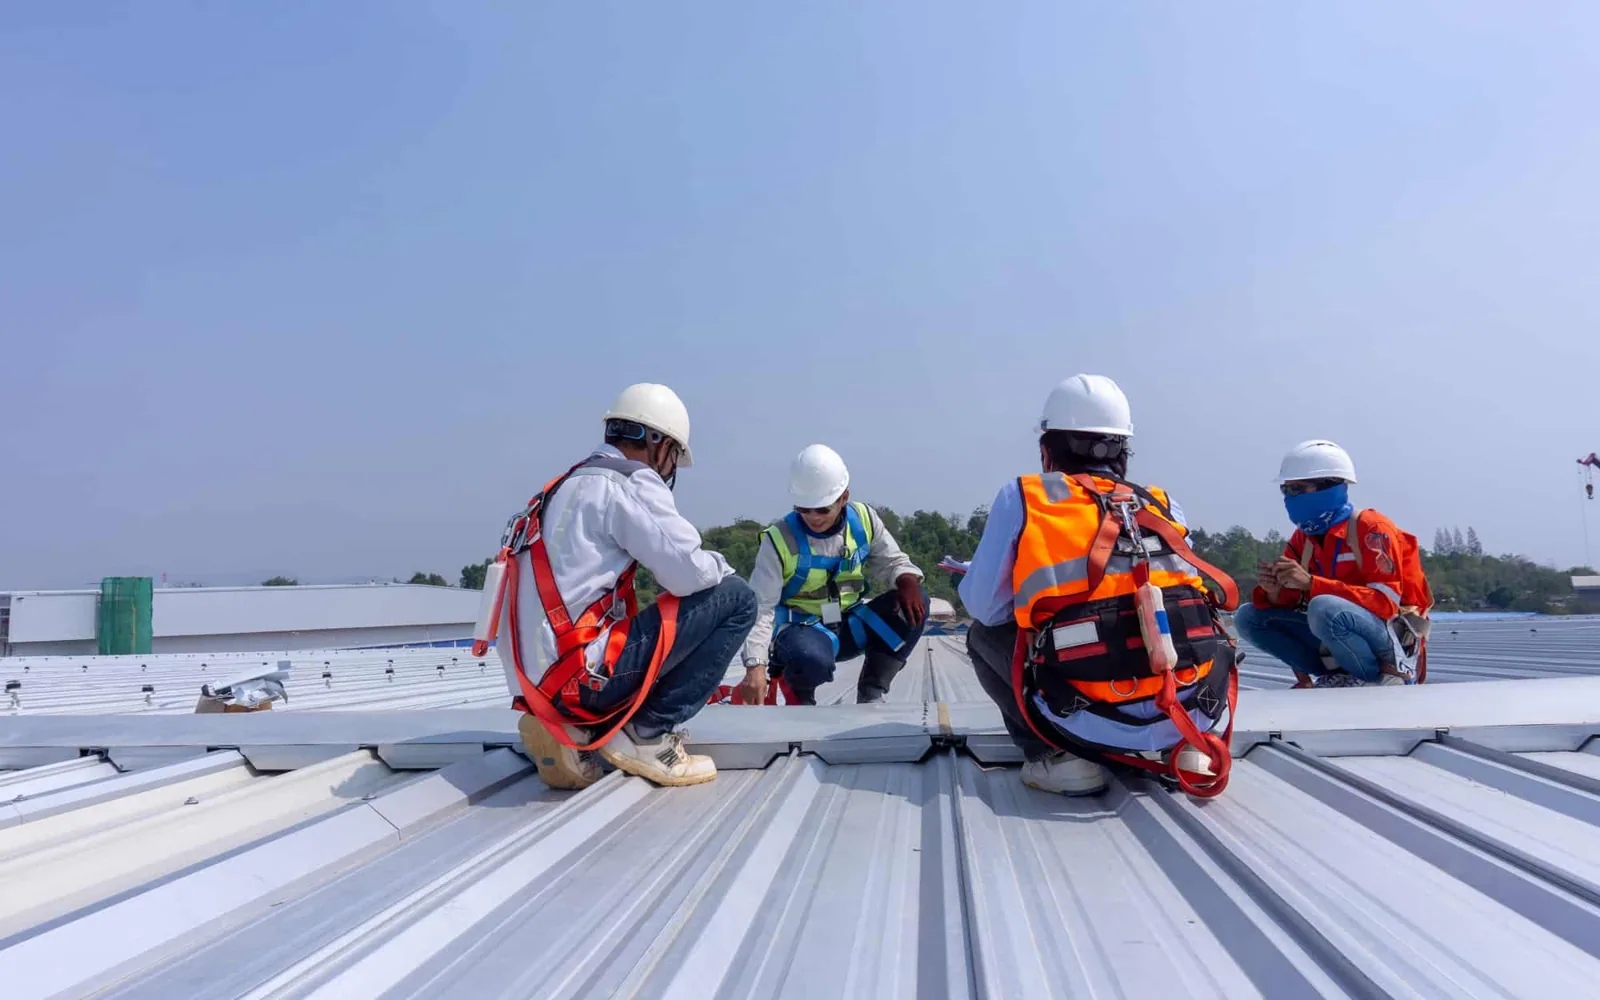
Leave the Flight and Maintenance Team a Roof Plan
Closeout should include panel profile or membrane data, photos, drain and equipment locations, repair details, and any limits on foot traffic. Mark door tracks and clearances on the roof plan where the new system changes edge geometry. The facility team can use that record when scheduling future door maintenance, ventilation upgrades, or aircraft movement.
Aircraft maintenance areas can be coordinated with warehouse roofing or flex-industrial roofing only when the roof span, structure, and operating use match. A hangar has different clearances and movement needs. Compare the site with flex-industrial roofing only when uses align. Keep the roof log with inspection dates, structural reviews, weather holds, and repair approvals. That gives the next project a clear condition baseline and prevents an assumption about what was installed from becoming the new scope.
Related Roofing Work
Commercial Roof Inspection
Commercial Metal Roof Retrofit
Rooftop Equipment Curb and Support Roofing
Richardson Innovation Quarter
Questions About Aircraft Hangar Roofing
Can hangar roof repairs happen while aircraft remain inside?
Possibly, if the affected zone, lift path, debris controls, and clearances can be managed safely. We coordinate aircraft movement and indoor protection with the facility contact before opening the roof.
What should be checked where the roof meets hangar doors?
Inspect header flashing, side transitions, tracks, clearances, panel edges, and the movement path. Roof details must shed water without obstructing door service or aircraft access.
When is a metal hangar roof retrofit practical?
It may fit when the structure supports the added assembly and the design resolves loads, attachment, insulation, drainage, condensation, and door geometry. Engineering review is part of that decision.
What should a hangar roofing estimate include?
Compare panel or membrane system, structural assumptions, insulation, door interfaces, drains, access, lifts, aircraft protection, and weather contingencies. State which areas need engineering confirmation.
Does nearby military aviation change the roofing scope?
Only if the work is on an installation or follows contract requirements. Base access, escort, scheduling, and applicable facility criteria must be confirmed for that specific project.
Plan Hangar Roofing Around Aircraft Movement
Share door clearances, aircraft schedules, structural records, roof access, and leak reports. We will inspect the assembly and define repair, retrofit, or replacement scope.