
A roofing scope can hold up a larger project when access, flashing, or close-in responsibilities are unclear. General contractors need a trade partner who states the roof boundary, identifies dependencies, and documents hidden conditions before the schedule slips. We inspect existing conditions and coordinate commercial roof repair or replacement with project teams in Richardson, TX. The bid shows inclusions, exclusions, material assumptions, and the person who can approve a change.
Request a Roof Assessment
All fields are required.
Commercial Roofing for General Contractors in Richardson, TX
Coordinate Roofing Before the Schedule Locks
Set the Roof Boundary Before Mobilization
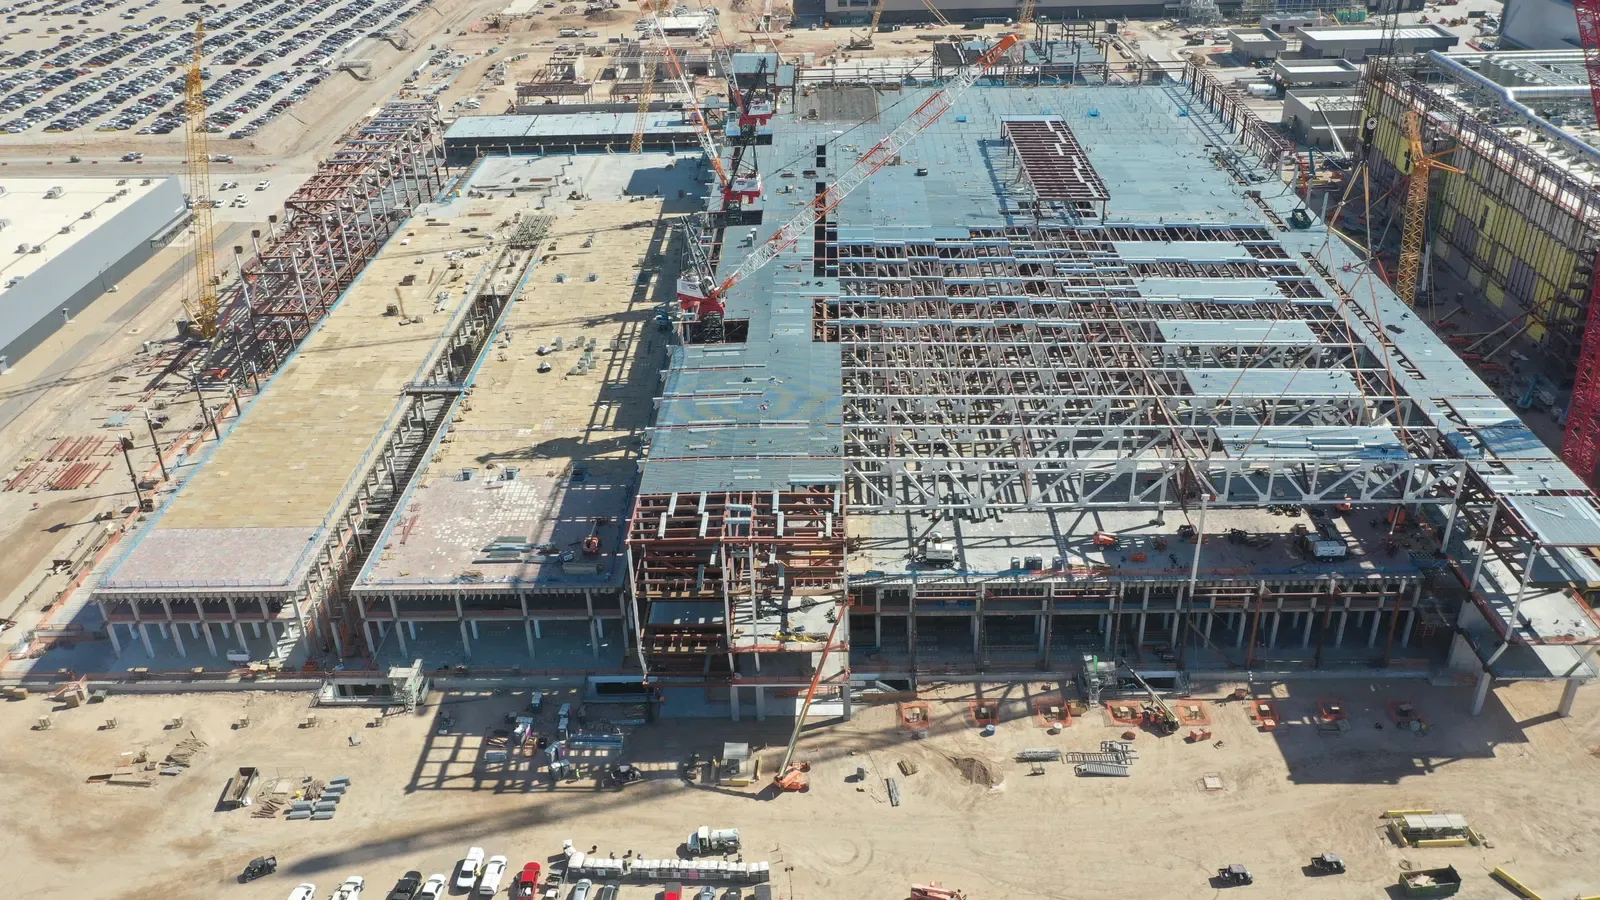
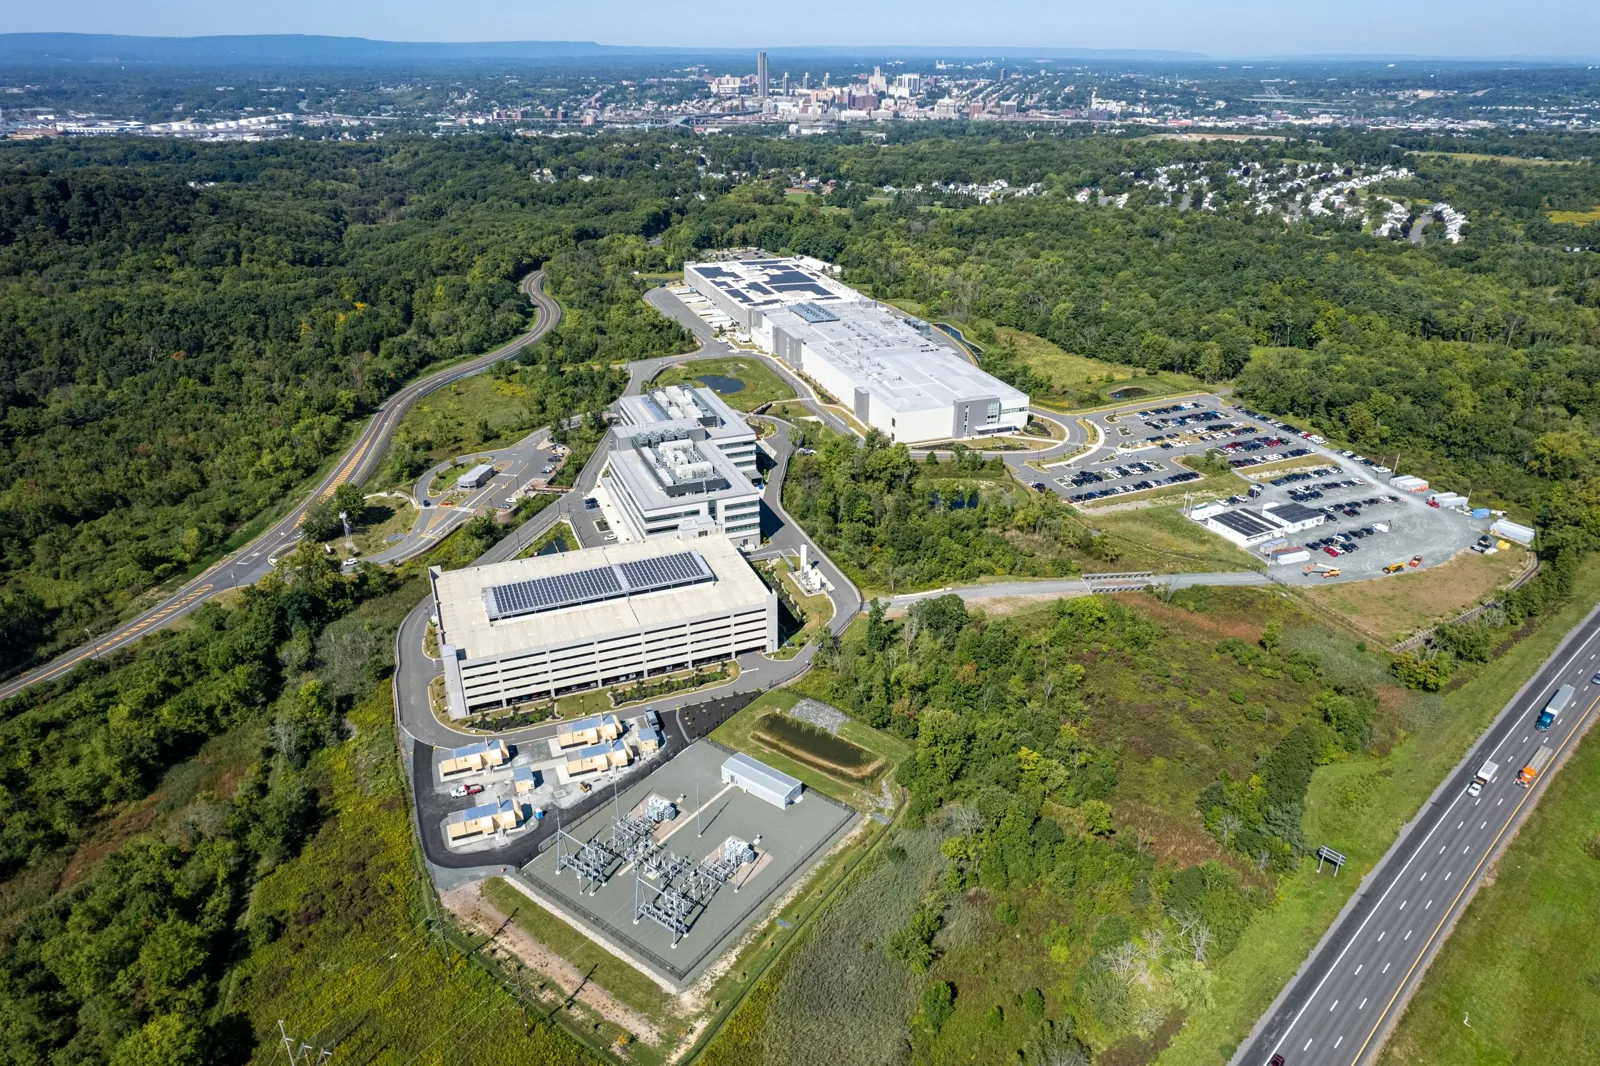
At preconstruction, confirm the roof areas included, access points, staging, crane locations, occupied hours, and the trades that will touch the assembly. Mechanical, electrical, signage, and solar work can add penetrations or move equipment after roofing is complete. We identify each interface and establish who supplies curbs, who flashes them, and when the detail is reviewed. A existing-condition inspection can document the roof before demolition or another trade changes it. Add it to the next coordination meeting agenda.
Before contract award, confirm the substrate, insulation thickness, attachment method, edge profile, and tie-in condition included in the roofing number. If the plans leave a detail unresolved, list it as a clarification and assign a review date. That keeps a design question from surfacing after delivery and helps the GC protect the critical path.
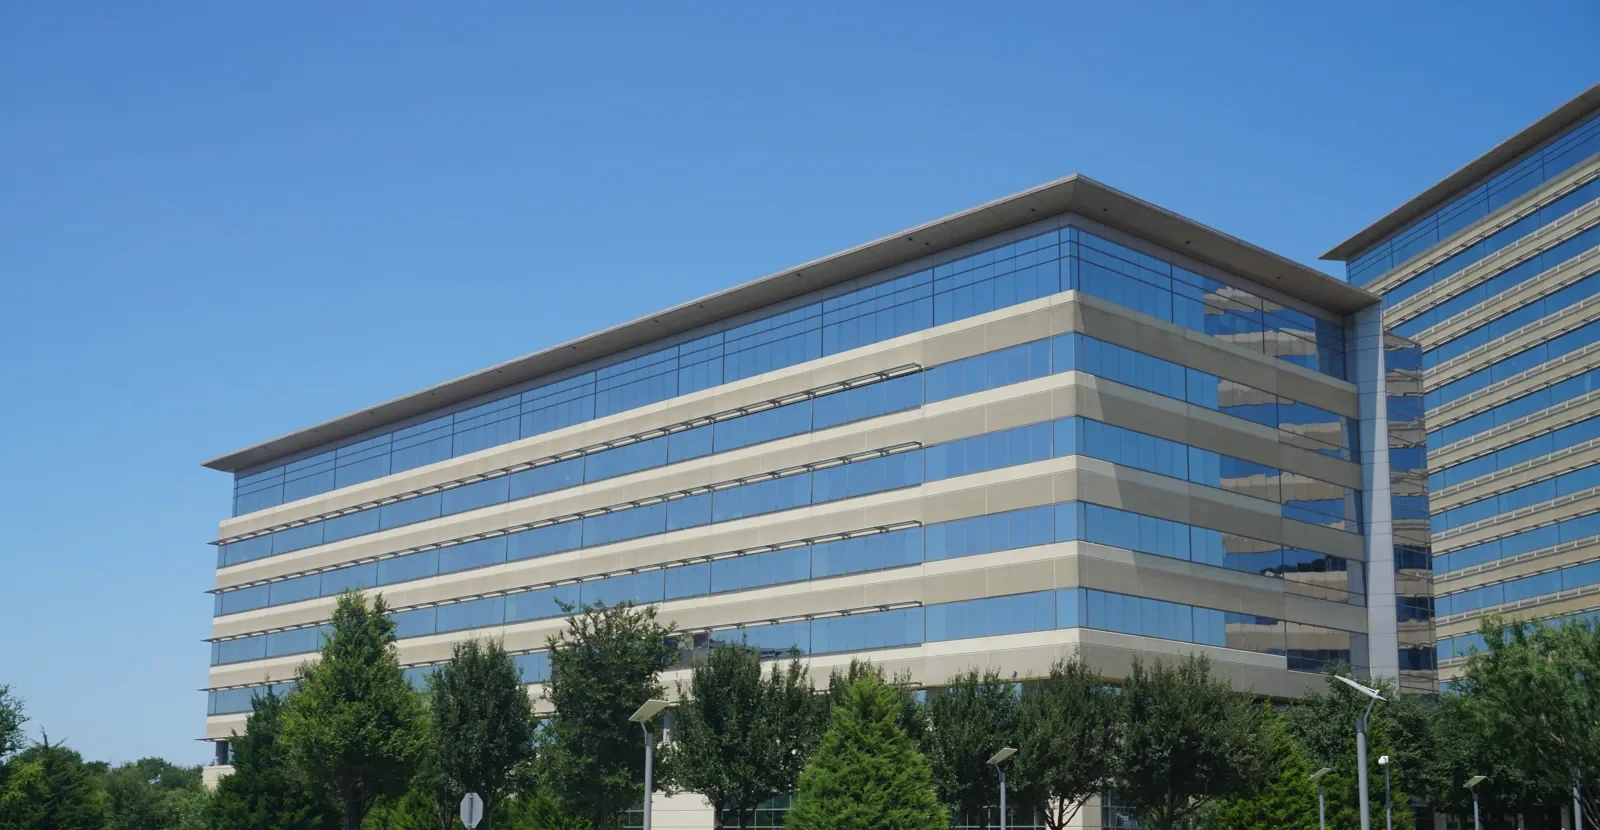
Lakeside Campus along US 75 contains corporate office buildings, while Richardson Innovation Quarter includes research, technology, manufacturing, and education uses. These local properties illustrate why construction teams may encounter different operating contacts and site controls across a single market. They do not show a specific project’s assembly. We check the drawings, access conditions, and field details at the job before finalizing quantities.
Richardson Innovation Quarter includes research, technology, manufacturing, education, and nonprofit uses. A project near that district may involve multiple building functions, but the site-specific plans and owner controls define the work. A project in the Innovation Quarter still needs its own access plan, roof details, and phasing assumptions. We use the drawing set and field observations to identify conflicts, not a district description.
Sequence Tear-Off and Other Trades
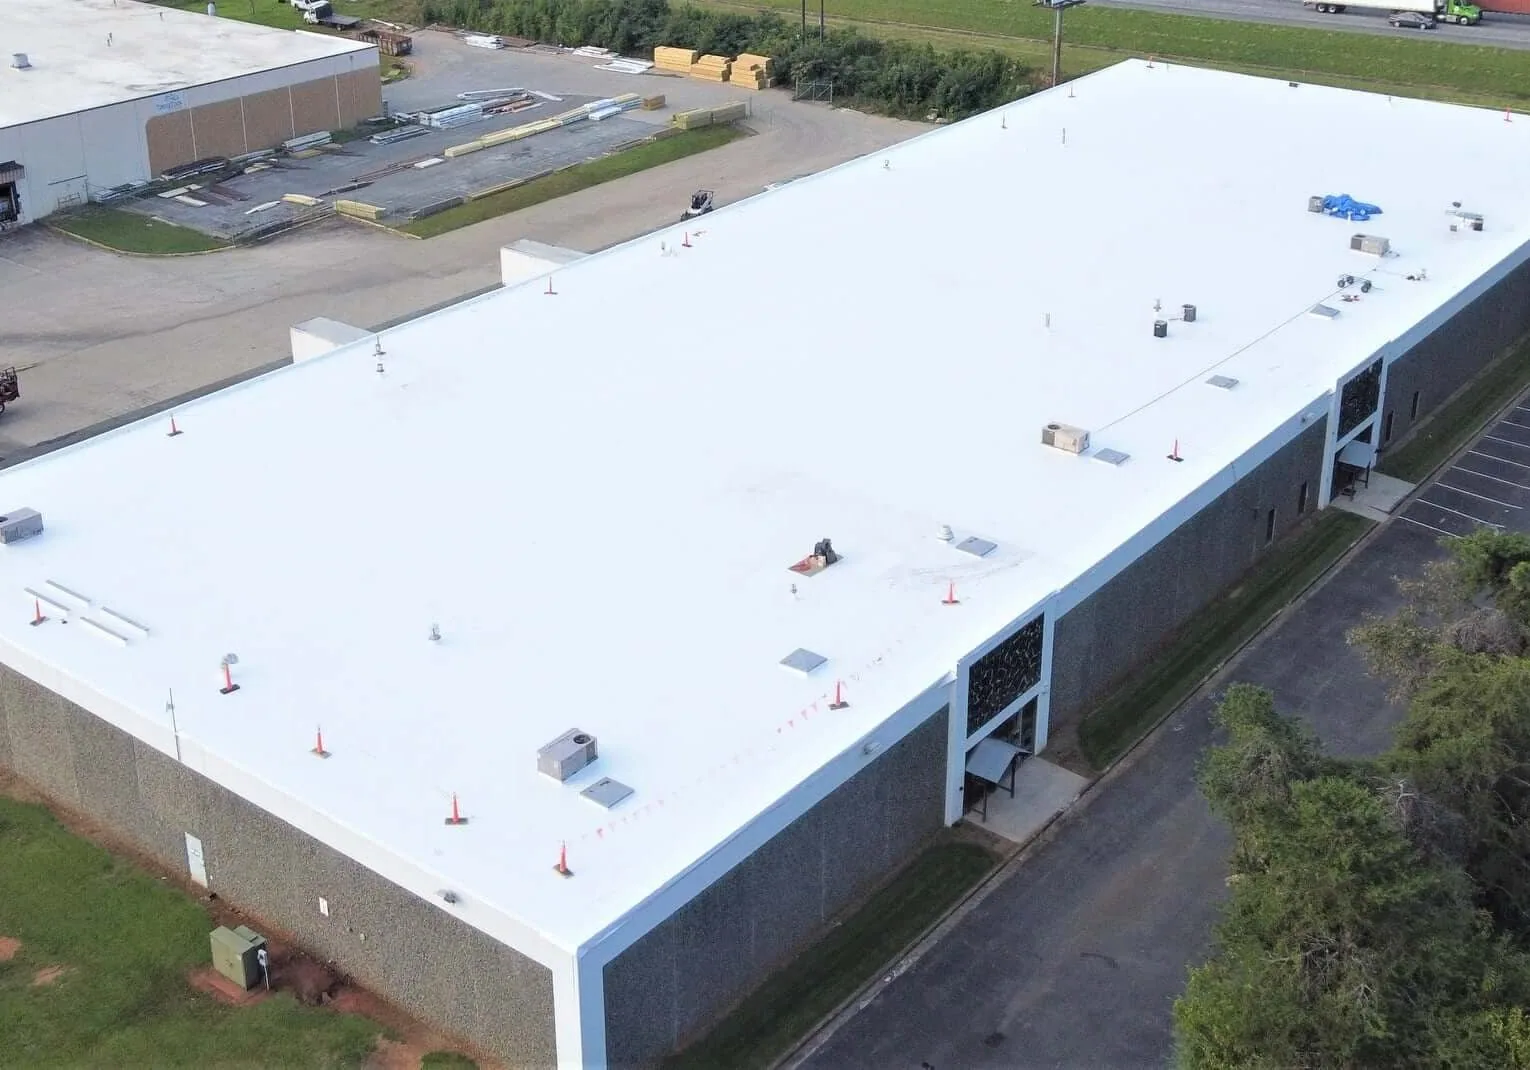
Define how large an area can be opened and closed in one shift. The sequence should account for weather, material delivery, deck condition, insulation, membrane, edge metal, and any rooftop equipment work. We set a daily watertight stop point and a handoff when a unit or conduit must move. If the schedule compresses, separate the labor and material assumptions from any accelerated access or overtime requirement instead of leaving them implicit.
Richardson summer normals put afternoon heat above 95 degrees; the DFW thunderstorm calendar reaches its peak in spring. We plan tear-off with secure storage and a written stop point so an unfinished roof does not sit exposed. Project staff need to know who checks the forecast and who decides whether the day's work proceeds. A temporary response addresses observed exposure and stays outside the permanent trade package.

Resolve Penetrations, Edges and Drainage
Roof details need a single coordinated answer at parapets, expansion joints, curbs, drains, walls, and equipment supports. We identify transitions that need shop drawings or field confirmation, including tie-ins to existing roof sections. The bid should state what substrate is assumed and how concealed deck deterioration will be priced. A drainage scope and support-detail review can be coordinated with the membrane or metal package.
Where the roof ties into new walls or parapets, confirm the substrate and termination height before the manufacturer submittal is finalized. The roofing detail and wall waterproofing must meet at a clear responsibility line. A field review before those surfaces are covered can avoid a late correction that affects both scopes.
Richardson applies local amendments to adopted building and energy-code editions. Permit requirements depend on the work classification and project details. We can provide assembly information and roofing submittals for the general contractor's package, then confirm which party submits documents and tracks comments. Do not assume a repair, recover, and replacement use the same details. The finished scope should show insulation, cover board, membrane or panel, flashing, edge metal, drainage, and closeout expectations.
Keep Changes Tied to Field Evidence
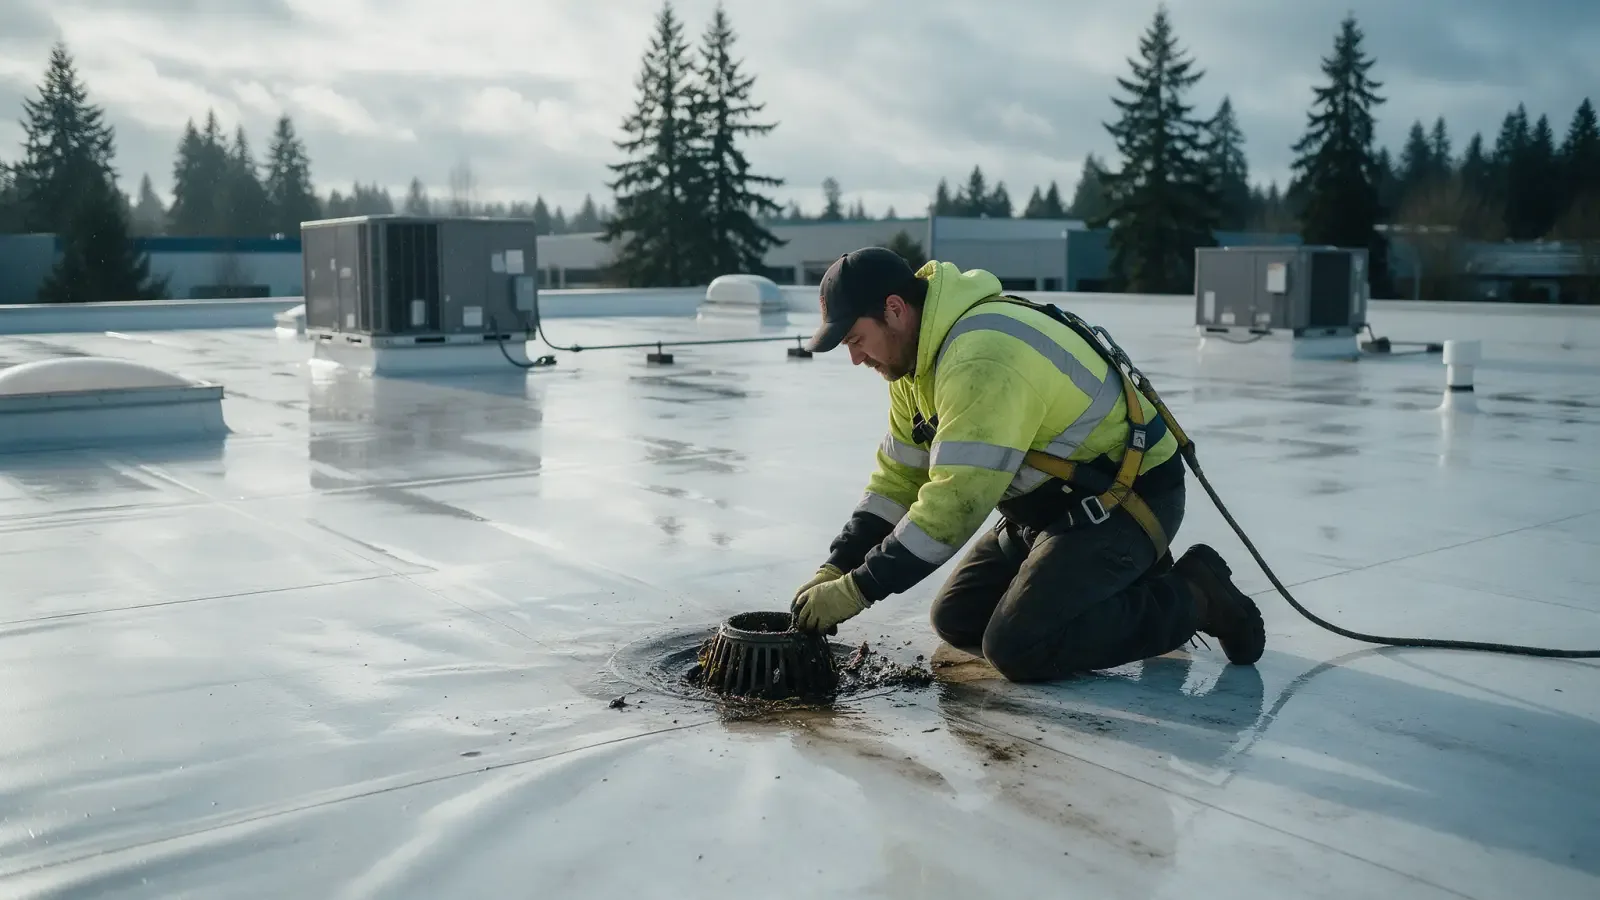
Demolition may uncover wet insulation, deteriorated deck, or attachment problems that were hidden during inspection. Before extending the work, stop at the agreed safe boundary, photograph the condition, identify the quantity, and request written authorization. The change record should say whether the item affects schedule, material, or both. That gives the owner and GC a decision based on evidence rather than a broad allowance.
Do not price a concealed condition as though it were visible at bid. State the observation that triggers the change, the measurement method, and how the building will be protected while approval is pending. The owner can then decide whether to extend the work, defer it, or authorize further testing without losing the roofing schedule context.
A repair scope may be appropriate when the existing assembly remains serviceable. Widespread moisture or repeated failure may instead support a replacement phase with new insulation, edge details, drainage, and demolition limits. We separate the original contract work from approved changes and keep closeout photos indexed by roof zone. This makes punch-list review more direct for the GC, architect, and owner.
Close the Roof Package Cleanly
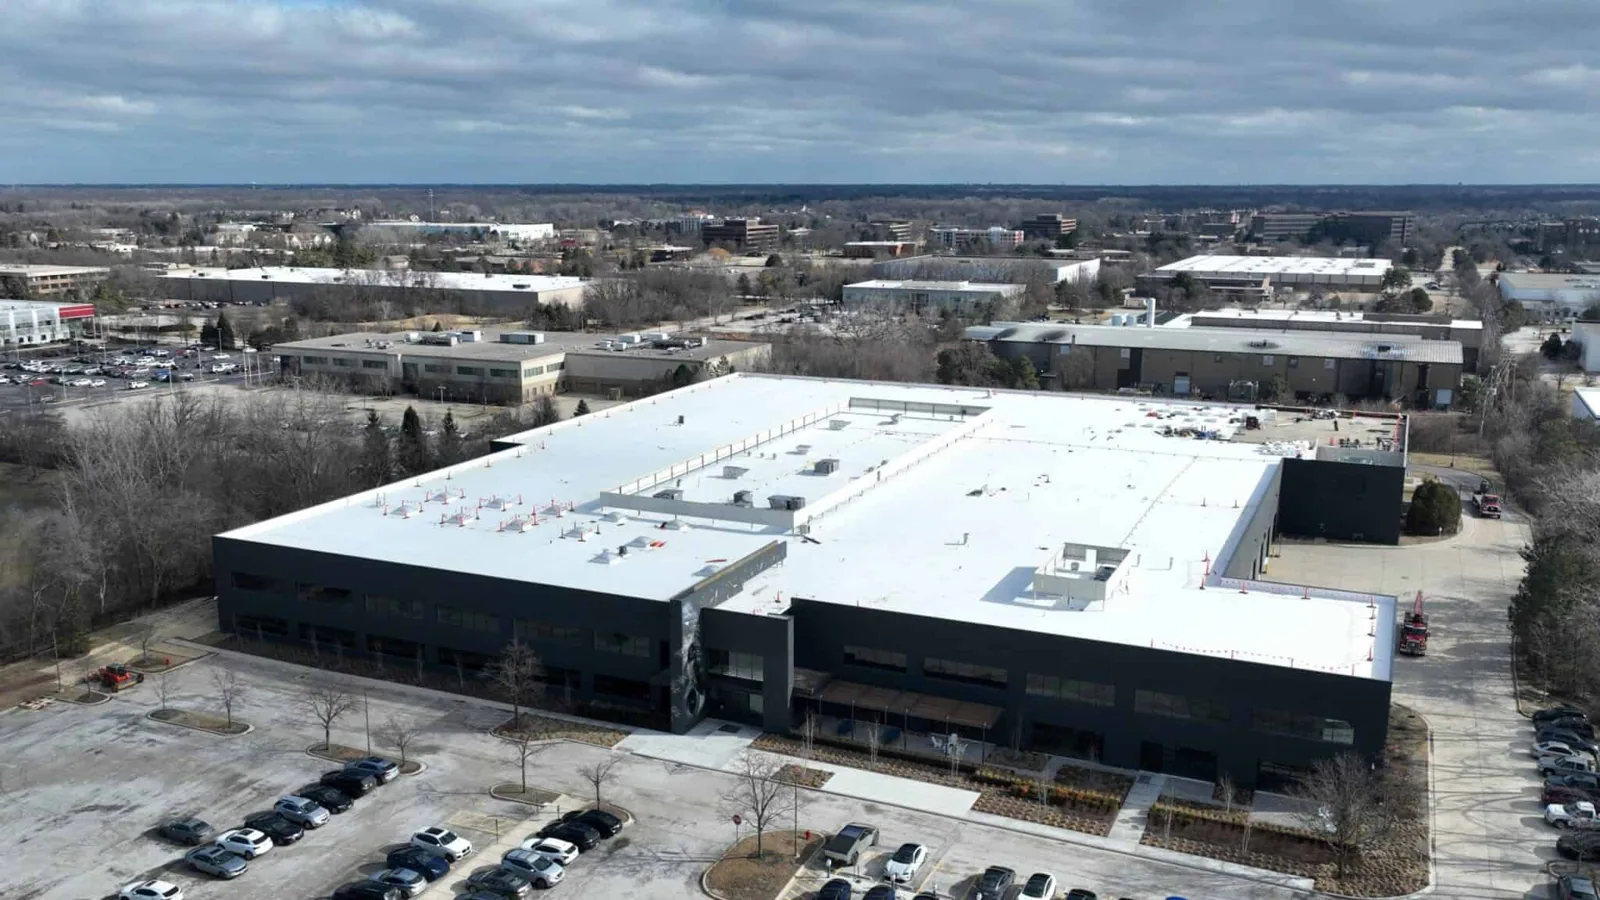
Before substantial completion, verify that temporary protection is removed or converted to a permanent detail, drains are clear, and all rooftop trades have completed their interfaces. The closeout file should include product data, dated photos, areas installed, repair locations, and any remaining exclusion or maintenance item. A maintenance visit can establish a baseline after other trades finish, not before them.
List unresolved work by location and trade, then assign a closeout date to each item. The GC can track the roof interface alongside mechanical and electrical punch items without folding the roofing photos into a general building record.
During punch list, walk the roof with the project representative and reconcile each open item against the detail sheets. Record which party owns corrections at connections to walls, units, or other trades. A clear responsibility record helps prevent the same interface from being reopened after acceptance.
Projects with agencies or insurers may have separate documentation needs. An agency project can include procurement records and public-access controls; an insurance restoration scope may need event-specific photos and repair quantities. The GC coordinates those requirements with the owner. We provide the roofing evidence and clearly identify which record or decision remains outside the trade scope.
Related Roofing Work
Commercial Roof Inspection
Richardson Innovation Quarter
Emergency Commercial Roof Repair
Commercial Roof Drain and Scupper Service
Questions About General Contractors
What should a GC include in a roofing bid package?
Include roof areas, access, staging, schedule, assembly assumptions, penetrations, drainage, temporary protection, and the process for concealed conditions. We can identify the roofing inclusions and exclusions for coordination.
Who should flash a curb installed by another trade?
The subcontract documents should assign that responsibility before the unit is set. We coordinate curb dimensions, attachment, and flashing sequence so the membrane detail is reviewed before work is closed.
How do you handle wet deck discovered after tear-off?
We stop at the approved boundary, photograph and measure the condition, protect the opening, and submit the added scope for written authorization. The change record can show cost and schedule impact separately.
Can roofing run alongside occupied-building construction?
Yes when work zones, access, noise, and interior protection are coordinated with the owner. We set the daily close-in and handoff points with the GC before the roof is opened.
What belongs in roofing closeout?
Provide material information, dated photos, installed and repaired zones, drain and equipment details, inspections, and remaining maintenance items. The GC can then close interfaces with other trades.
Coordinate Roofing Before the Schedule Locks
Send the drawings, phasing plan, access rules, and scope deadline. We will review the roof areas and return a defined bid package with details, assumptions, and change-control steps.