Roof work at a military or federal property has to fit the facility's mission, access rules and contract requirements. We support roofing scopes in the Richardson, TX area with inspection, repair planning, phased replacement and closeout documentation. Before pricing, we confirm the building, applicable criteria, site sponsor, escort process, work windows and limits on photography or equipment. That prevents a technically sound roof scope from failing at the gate, conflicting with operations or omitting a required submittal.
Request a Roof Assessment
All fields are required.
Military and Federal Facility Roofing in Richardson, TX
Start With the Contract and Site Access Plan
Read the Contract Criteria Before Selecting a System
Military roofing projects may reference UFC 3-110-03, Unified Facilities Guide Specifications and project-specific drawings. Confirm which editions and clauses the solicitation incorporates; criteria can differ by service component, project delivery method and facility. The current UFC 3-110-03 is used with applicable NRCA roofing manuals and, for metal systems, relevant MBMA guidance. We review the contract hierarchy, design criteria, wind resistance, attachment, insulation, fire performance, warranty and testing requirements before proposing a system. The design professional and contracting authority resolve conflicts or substitutions.
A repair package needs the same discipline. The scope should identify the affected roof zone, compatible materials, preparation, access limits, temporary protection, quality checks and closeout evidence. If a repair changes the assembly or uncovers concealed damage, the approval path must be clear before crews proceed. We can organize roofing submittals and product data for review, but acceptance belongs to the project authority. No installation detail should be assumed from a prior public job unless the current contract adopts it.
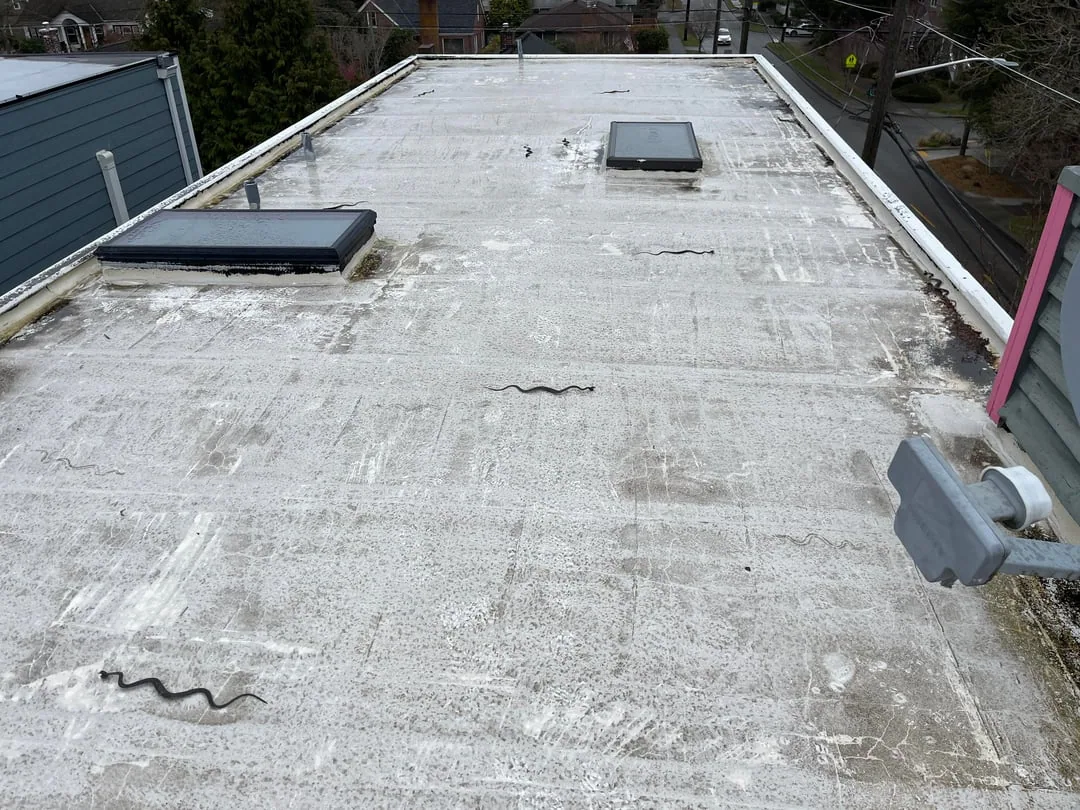
Confirm Entry, Escort and Site Rules Early
Every installation controls access in its own way. The project team may need to sponsor workers, verify identity, submit vehicle information, escort visitors, inspect tools or restrict phones and cameras. We request the current process before mobilization and confirm which personnel, vehicles and equipment have approval. The property contact should identify where the crew reports, which route reaches the roof and what happens if an escort or access window changes.
Planning also covers material delivery, staging, debris removal, roof hatches, lifts and emergency egress. A restricted loading area may require deliveries outside normal hours. A secure site may not permit a standard photo record, so the closeout process should define approved evidence in advance. We do not assume that a public address, prior visit or government affiliation grants access. The contracting officer or site sponsor confirms credentials and escort requirements for each project.
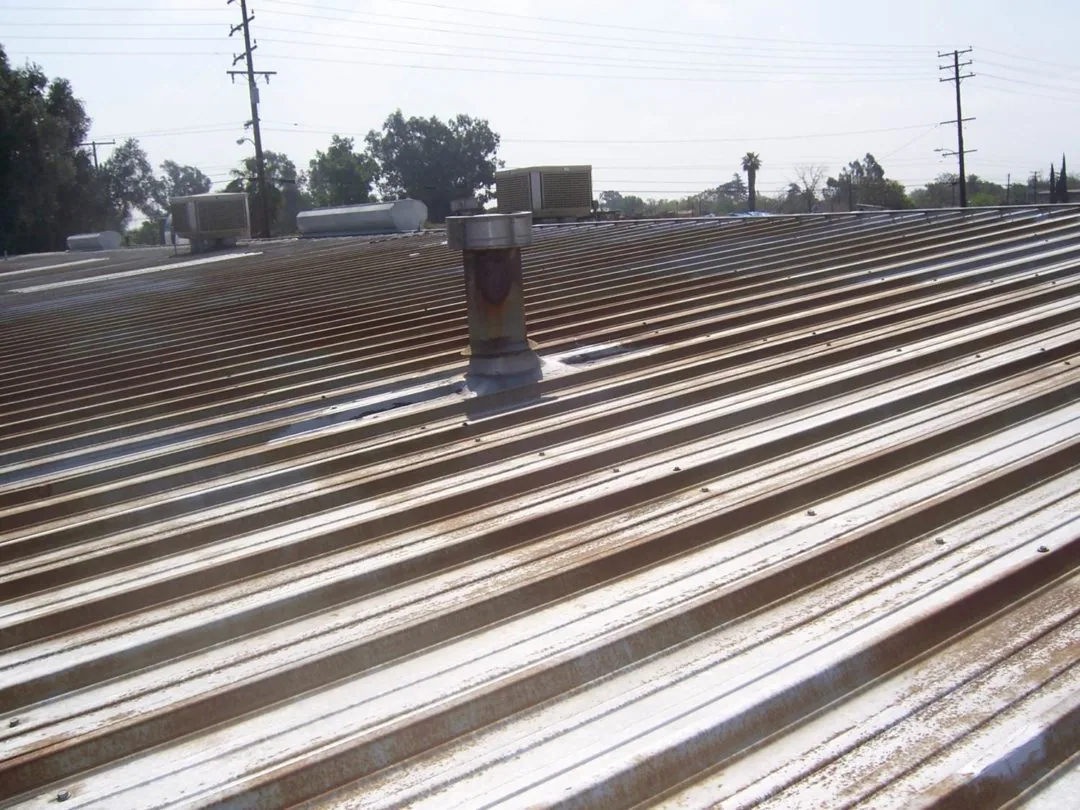
Sequence Roofing Around the Facility's Mission
Military and federal facilities may have operating windows that cannot move with a roofing crew's convenience. We ask which buildings, rooms, runways, vehicle routes, medical services or communications areas must remain available. The owner or contracting authority identifies mission-critical periods and any noise, vibration, odor or shutdown limits. We then build the roof-zone sequence around those constraints, with daily stop points that leave the assembly weather-tight.
The Dallas VA Medical Center is a 24-hour care campus with separate hospital, emergency, specialty-care and community-living buildings. A roofing schedule near that kind of operation needs clear protection boundaries and coordination with facility representatives. Garland VA is also part of the North Texas health-care system and occupies a large former hospital campus. These are regional examples, not a claim about a particular roof condition. For each project, we confirm the building use, patient or staff access needs and the authority that can approve a change in sequence.
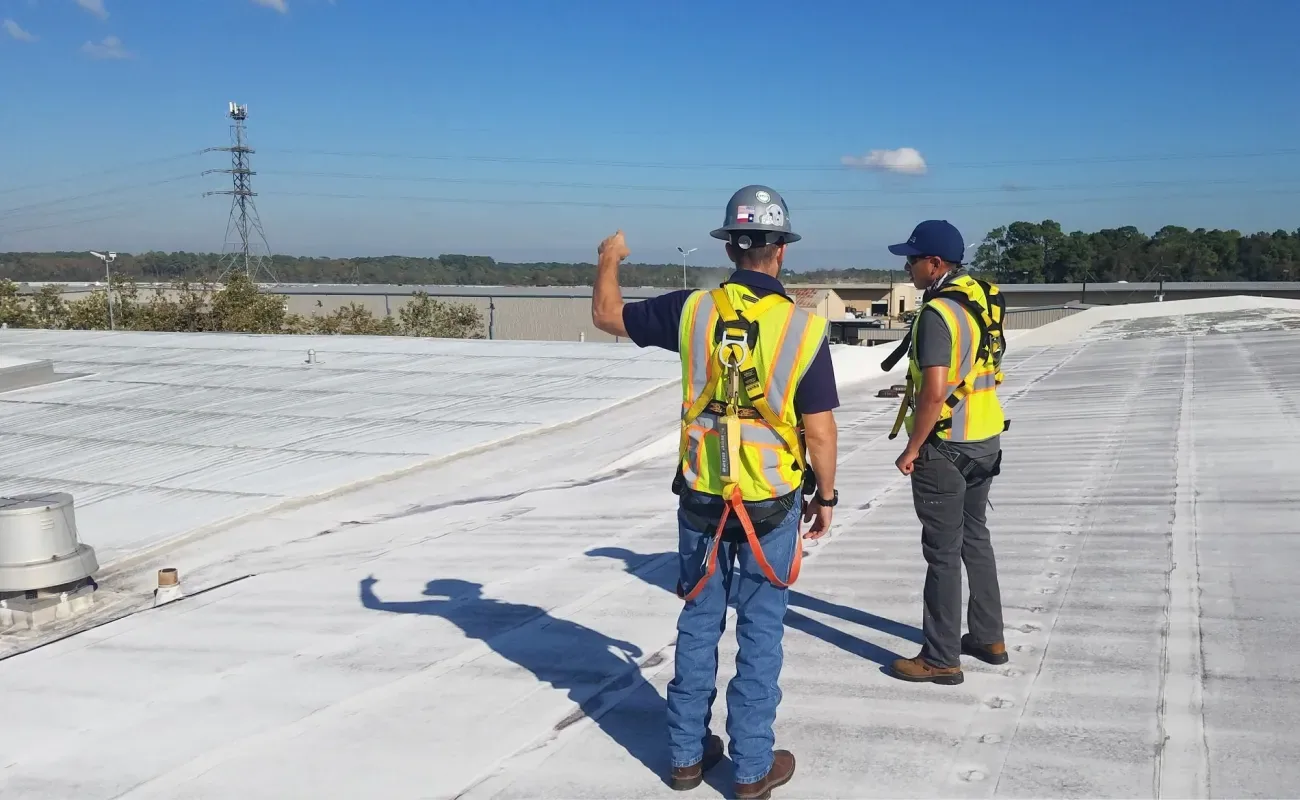
Document the Roof Without Exceeding Site Limits
We inspect seams, flashings, penetrations, drains, edges, equipment supports and visible membrane damage, subject to approved access. If the assignment calls for a condition assessment, we label roof zones and tie findings to locations the facility team can recognize. If the contract requires standardized condition ratings or a facility management format, we confirm the method before field work. A visual survey cannot establish concealed moisture or deck integrity without additional testing.
The region's facilities serve very different functions. The VA medical centers have continuous care and multiple building types; Naval Air Station Joint Reserve Base Fort Worth supports aviation crews and personnel from several branches. That variety reinforces the need to follow the project-specific facility program. We do not infer the roof system, security posture or mission schedule from an institution's name. We record only what the site authorizes and describe access limits where an area cannot be inspected.
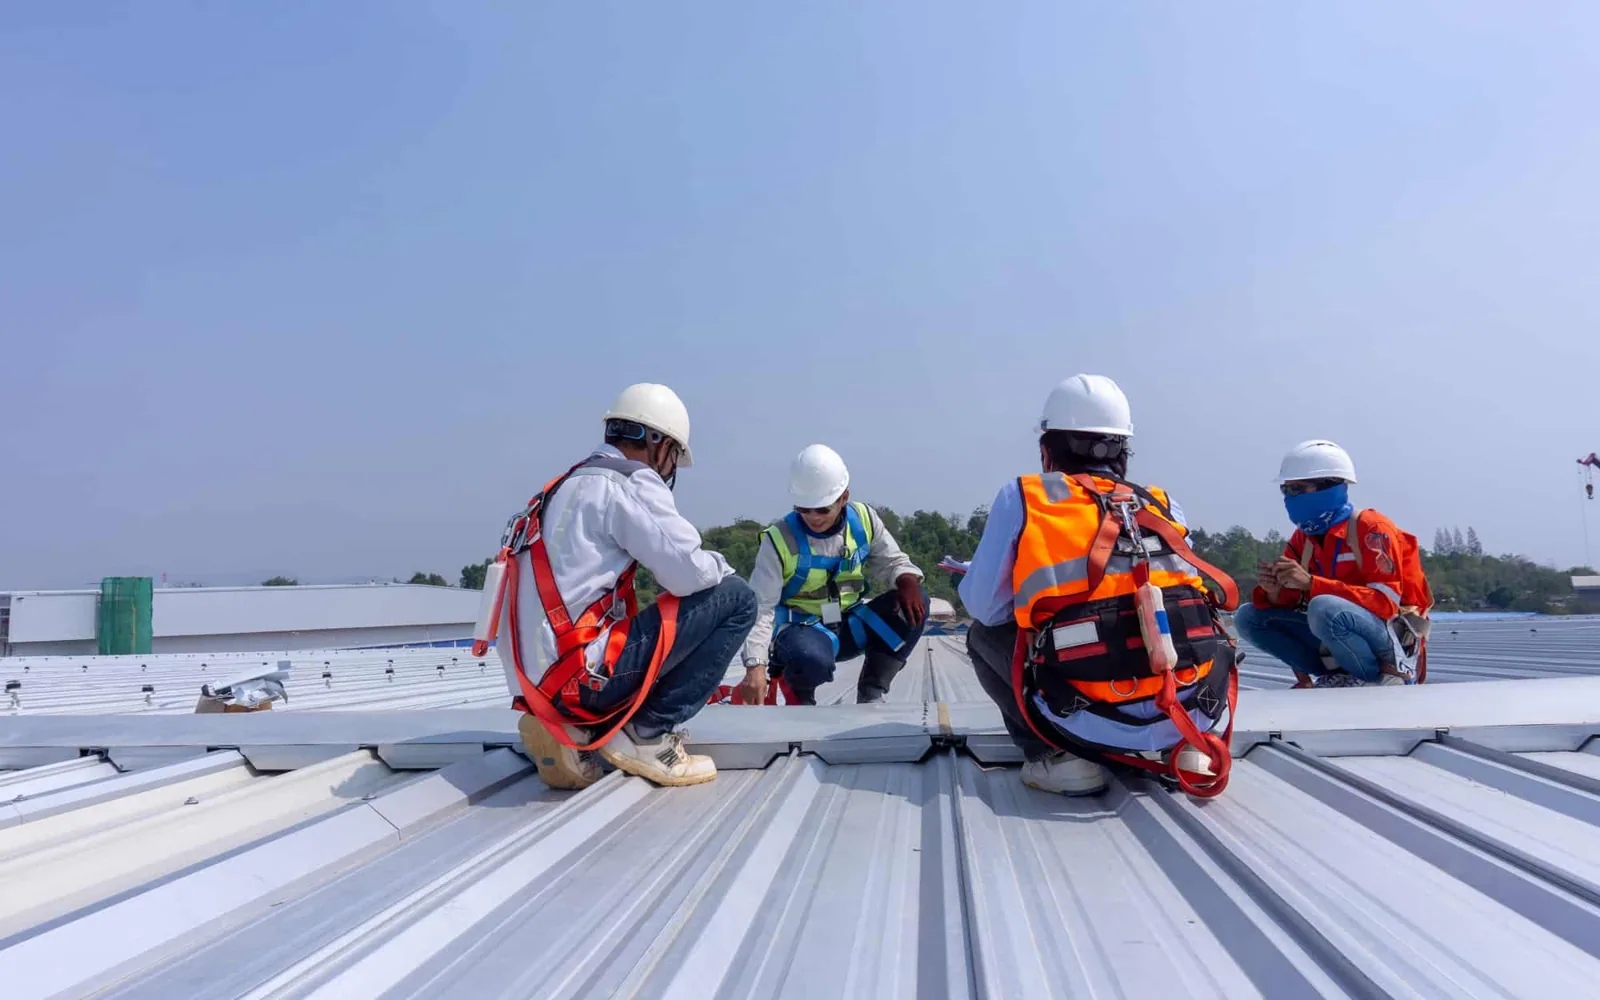
Build Quality Checks Into the Work Plan
Quality control should be visible in the schedule. The work plan identifies substrate acceptance, moisture or adhesion tests where specified, fastening checks, seam inspection, temporary dry-in, daily cleanup and final punch items. For a reroof, it states what happens if deck damage, hazardous material or wet insulation is found. The crew pauses at the contract's hold point, documents the condition through approved channels and waits for direction before expanding the work.
Military and federal construction can require approved products, documented submittals, testing agencies, safety plans and formal inspection points. We list each requirement in the proposal or execution plan and assign who provides it. Product substitutions need written approval before purchase. A roof inspection or moisture survey may help define existing conditions when allowed, while a replacement scope should specify removal limits and assembly details. The project authority remains responsible for acceptance and contract interpretation.
Coordinate Regional Access and Weather Windows
The Richardson market sits within a large North Texas transportation and employment network. Richardson Innovation Quarter is a major office and technology district, and the nearby VA facilities draw patients, staff and support services. A project may involve regional deliveries, controlled gate entry and travel between sites. We confirm the specific installation and staging route instead of treating the metro area as one access plan. A visit to a regional base may have different escort and photography rules than a VA campus or municipal property.
North Texas spring storms can bring hail, high wind and heavy rain, while hot summer conditions affect roof work and material handling. We use the contract's weather and safety requirements to establish daily opening limits. If the forecast threatens a work zone, the sequence identifies when to stop removal, how to protect the roof and who receives notice. The schedule should account for cure time and the facility's operating periods, not just the crew's production target.
Deliver a Closeout the Facility Can Maintain
Closeout can include approved photos, as-built roof zones, product records, inspection results, warranty documents, completed punch items and maintenance instructions. We confirm file formats, naming conventions, security handling and delivery method before the first image is taken. If a facility uses a condition-management system, agree on required fields and ratings at kickoff. A closeout package should help the facility team identify what was installed, what remains excluded and what must be checked next.
For a phased project, each stage should have a record of completed areas and permanent or temporary tie-ins. The final review can connect current work with a roof condition report or capital plan where the contract permits. Scheduled maintenance can keep drains, edges and penetrations visible between larger projects. A Richardson Innovation Quarter site has different public-facing context than a secured installation, but both need records that match the building and owner requirements.
Related Roofing Work
Commercial Roof Inspection
Infrared Roof Moisture Survey
Commercial Roof Replacement
Commercial Roof Condition Reports
Questions About Military and Federal Facility Roofing
Do you already have access to military installations?
Access is specific to the installation and contract. The government sponsor or site representative confirms badging, escort, vehicle and equipment requirements. We submit requested information and follow the approved process; we do not assume entry is available before confirmation.
Which roofing criteria apply to a military project?
The solicitation and contract identify applicable UFC, UFGS, drawings, editions and project-specific requirements. We review those documents with the project team and raise conflicts for direction rather than selecting criteria from an unrelated job.
Can work be scheduled around medical or mission operations?
We can build the roof sequence around owner-provided operating windows, access controls and protected areas. The facility authority identifies critical periods and approves schedule changes; the roofing plan sets daily weather-tight boundaries.
Can you take photos for the closeout package?
Only within the site's rules. We confirm what may be photographed, how images should be labeled and where they can be stored or delivered before field work begins.
What happens if concealed roof damage is found?
The crew pauses at the agreed hold point, records the condition using approved methods and requests direction. Additional removal or repair proceeds only after the authorized representative approves the revised scope.
Start With the Contract and Site Access Plan
Share the solicitation, applicable roof criteria, site contact and planned work window. We will define the roofing scope, access needs, inspection limits and closeout requirements before pricing.