
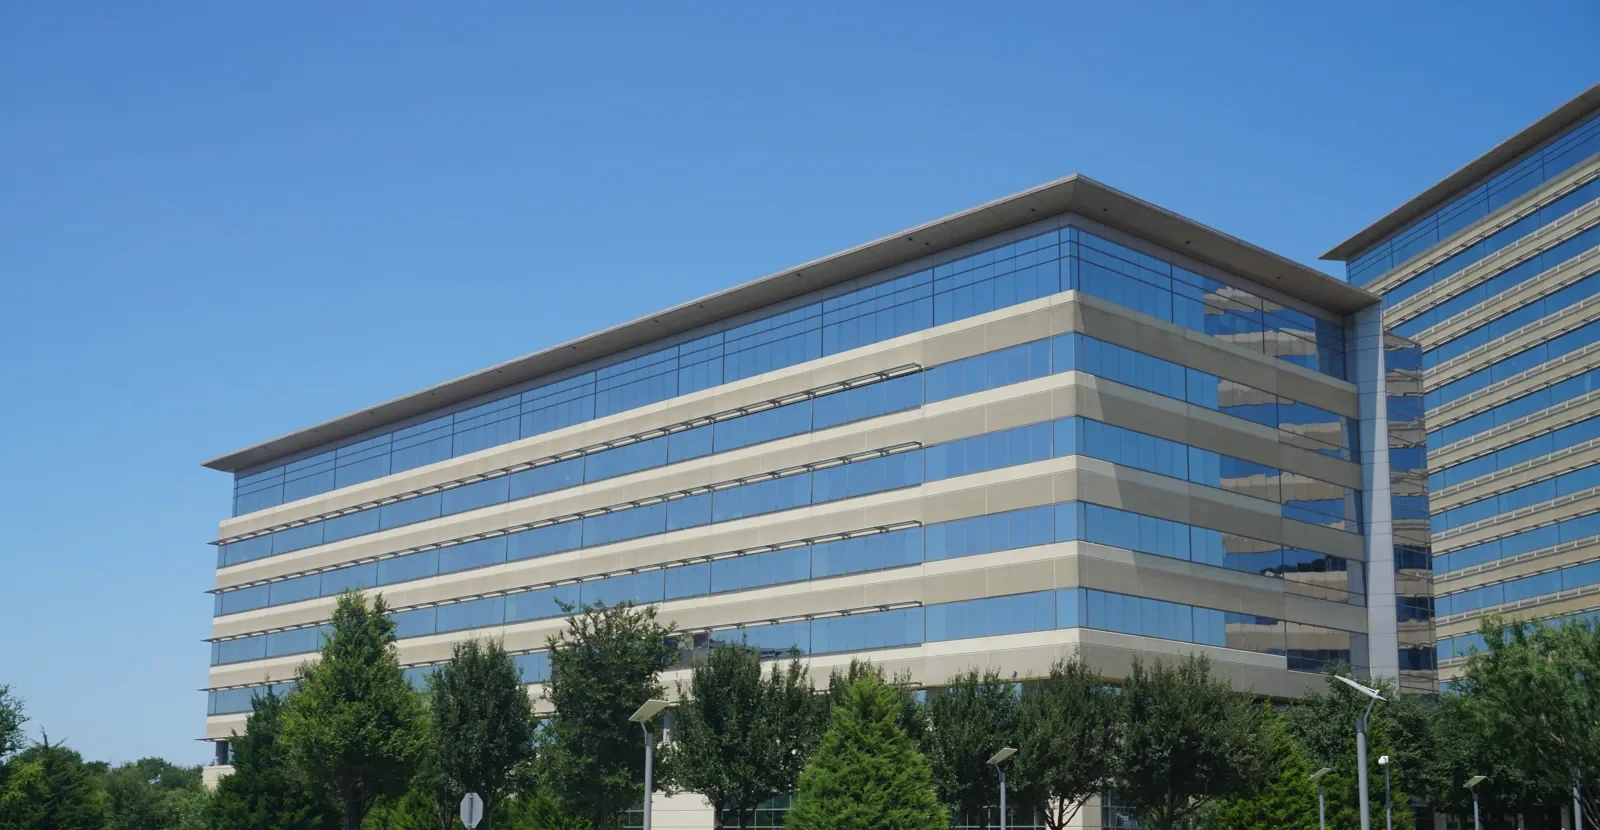
A roof decision at a veterans health campus affects patient routes, clinical schedules, and the next facilities budget. The first question is where water or material failure sits, and what space operates below it. We inspect the roof assembly, trace reported leaks, and separate immediate protection from lasting work. In Richardson, the nearby Dallas and Garland VA Medical Centers are part of the North Texas health-care system. Each campus has its own buildings and operating controls; the roof scope must be based on the actual facility, not assumptions from another site.
Request a Roof Assessment
All fields are required.
VA Medical Center Roofing in Richardson, TX
Set a Clear Campus Roof Work Window
Protect Patient Routes and Clinical Hours
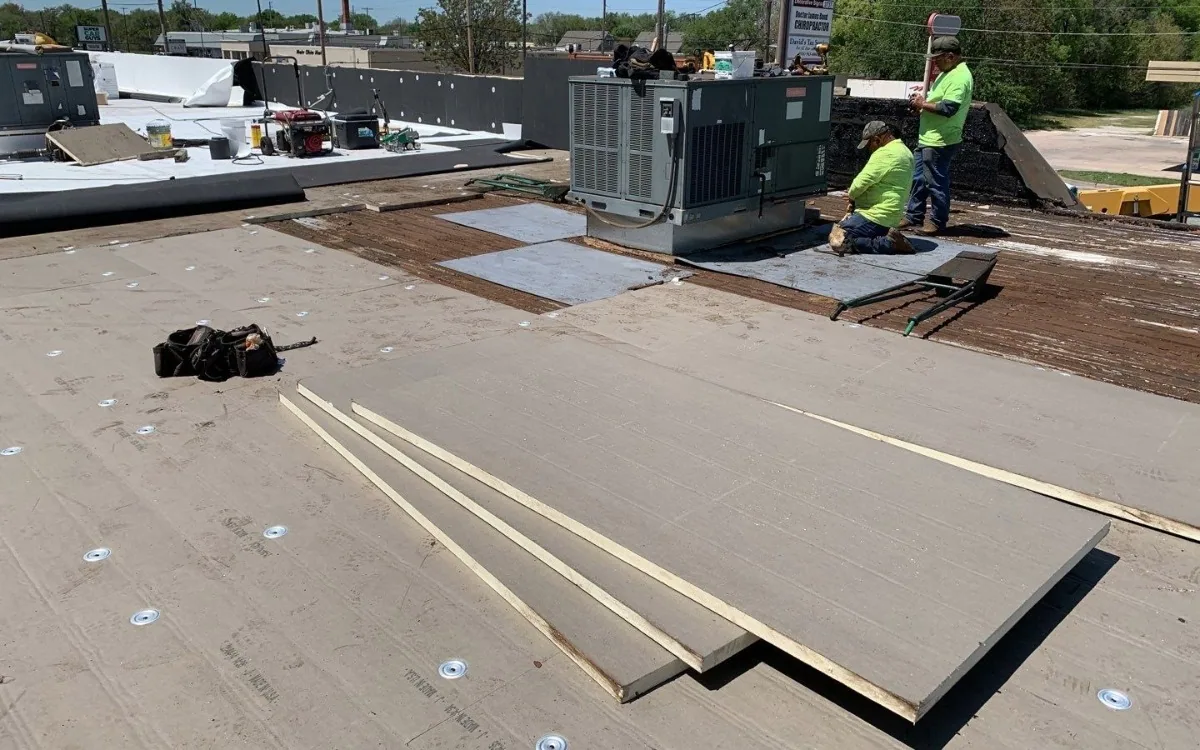
Clinical operations set the work window. Before mobilization, facilities staff identify entrances, ambulance paths, waiting areas, patient transfers, and rooms that cannot tolerate noise or debris. We divide the roof into secure zones, specify how each shift closes the assembly, and keep material movement clear of patient routes. A leak over a clinic or treatment area may call for immediate interior protection while the permanent repair is scoped. The emergency roof response should state what is contained now, what remains exposed, and who approves the next visit.
VA campus buildings can serve different functions. The Dallas VA Medical Center is a 24-hour campus with primary and specialty care, including cardiology, women’s health, and spinal-cord-injury treatment. Its campus map separates hospital, clinic, mental-health, emergency, spinal-cord-injury, and community-living buildings. That mix shows why one access and noise plan will not fit every roof area. We coordinate each phase with the facility's rules and occupied hours.
Tie Each Finding to a Building Zone
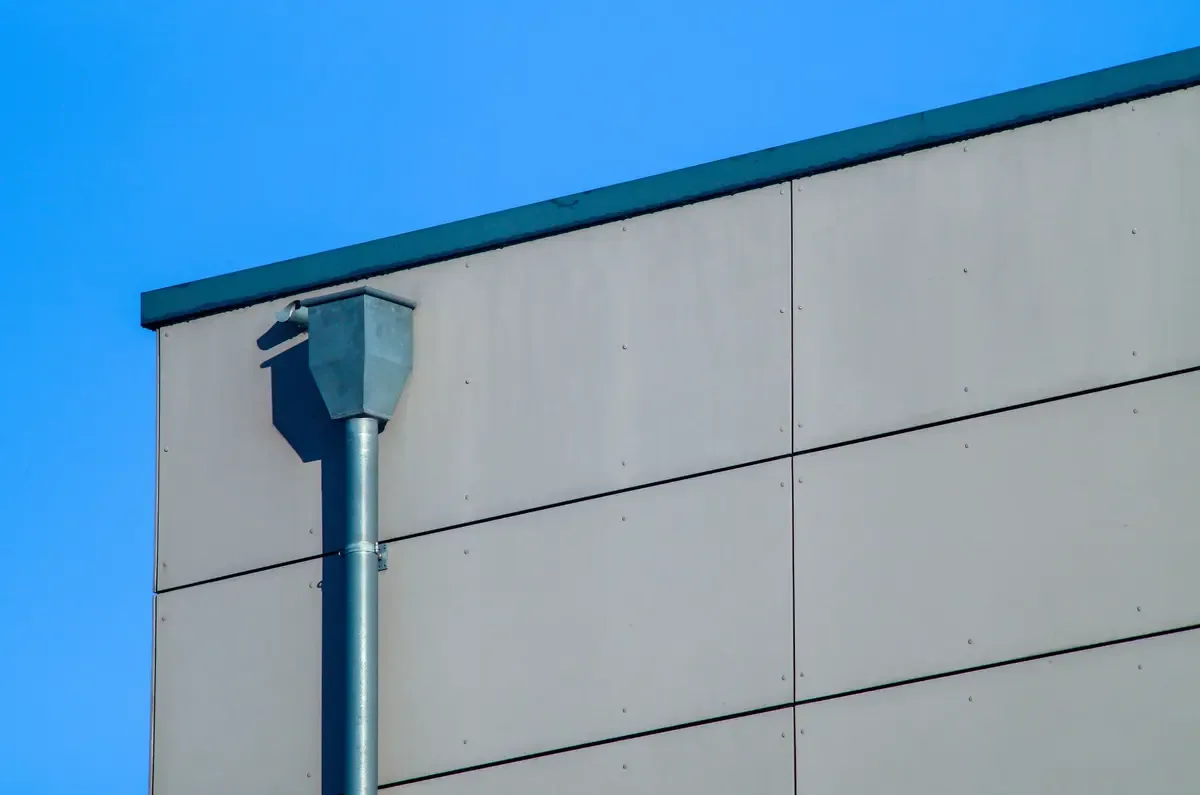
A roof inspection should answer what failed, how far the affected area extends, and what condition remains suitable for service. We check seams, field membrane, perimeter metal, penetrations, curbs, drains, and previous repair lines. Interior reports are mapped to roof areas, but water can travel along a deck or insulation before it appears inside. The inspection record should connect photos and observations to a roof plan, so the owner can approve a defined repair instead of a broad allowance.
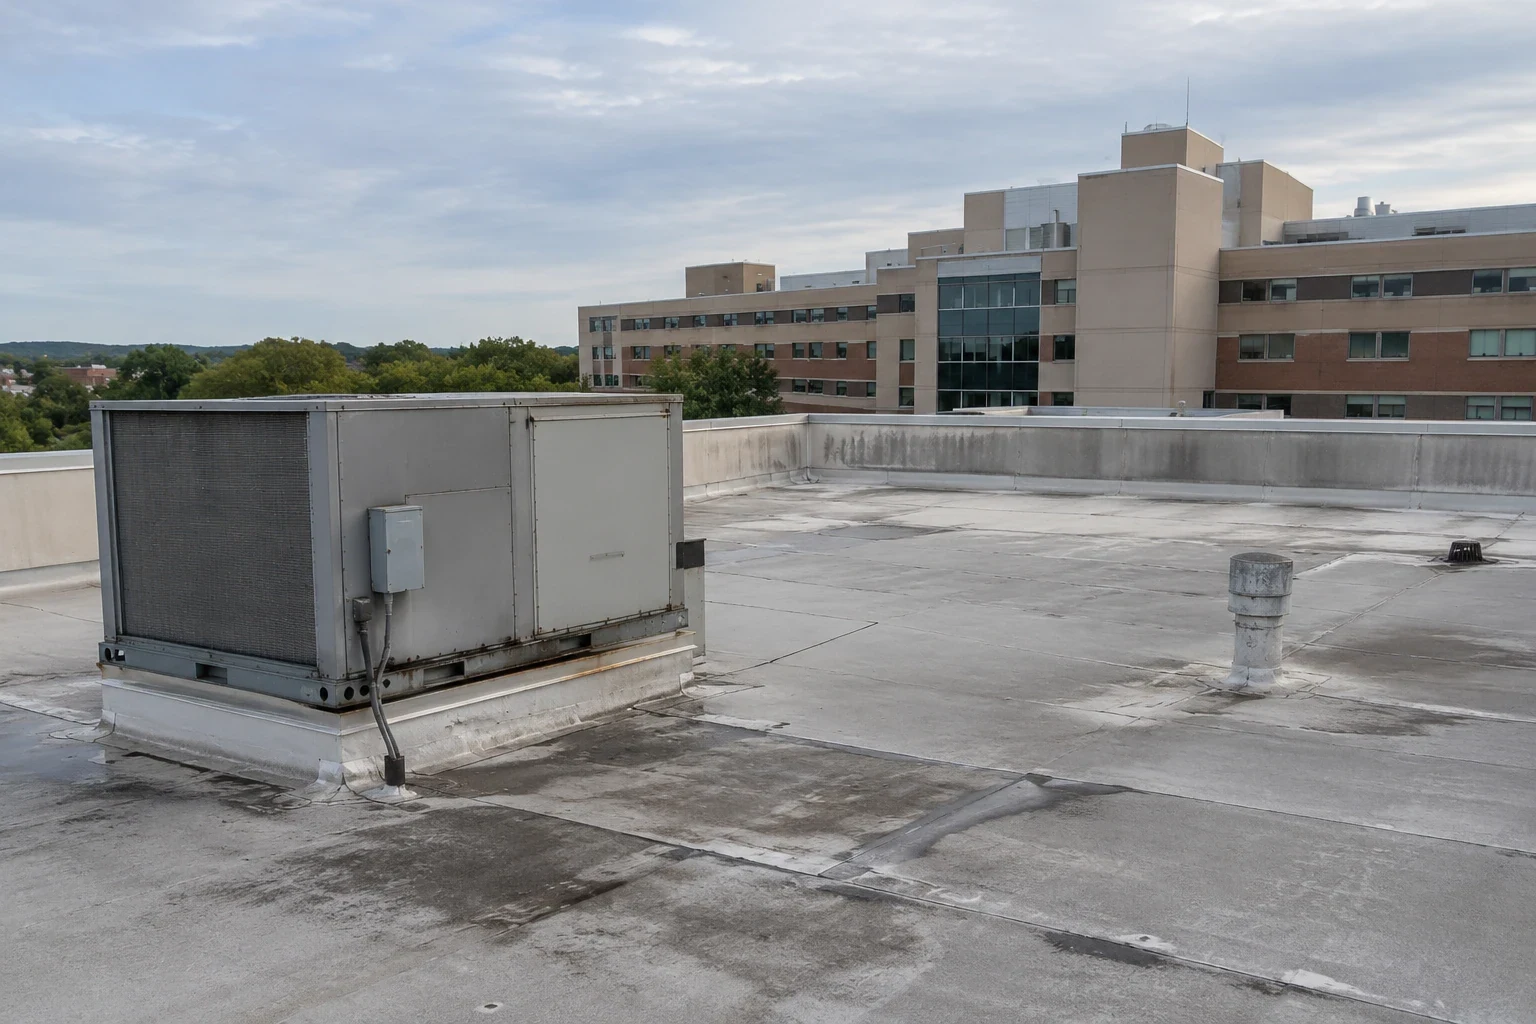
Medical facilities add mechanical and life-safety equipment to the review. We note rooftop units, exhaust, conduits, piping, and service paths that could affect flashing or future access. The curb and support details need to remain compatible with the roof assembly after work. For a facility with several treatment or support buildings, keep each condition record separate. A good file lets the next facilities manager see what was repaired, what remains, and when the next capital decision is due.
Plan for the North Texas Campus Mix
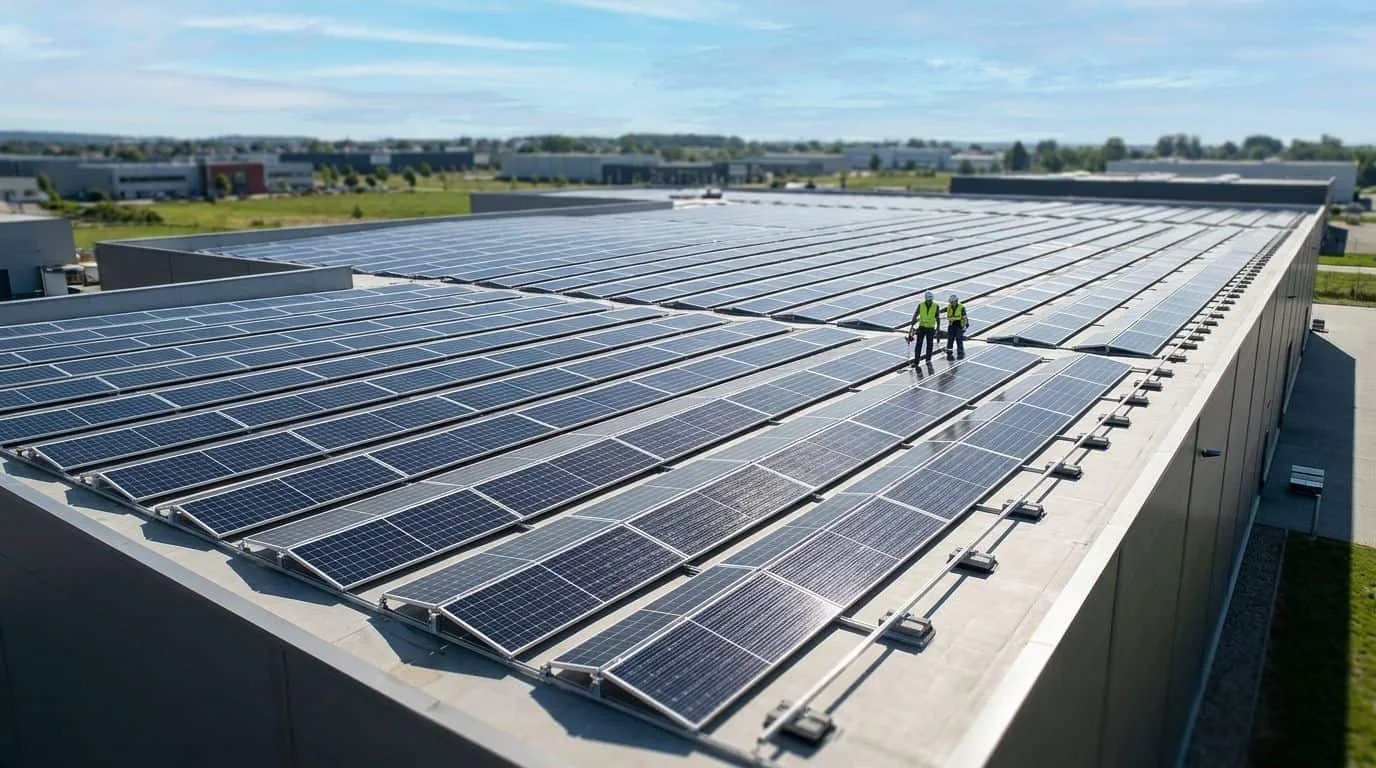
Richardson’s medical activity sits within a wider mix of occupied commercial space. CityLine combines medical offices with hotels, apartments, retail, office uses, a park, and civic space. Richardson Innovation Quarter includes research, education, technology, and manufacturing organizations. These settings bring different delivery, access, and service schedules. A VA facility still requires its own operating review, but local experience with occupied buildings helps frame staging, roof access, and daily close-in questions. A medical-office roof plan may share equipment coordination, while a hospital roof scope may share phasing concerns. The actual clinical controls determine the work plan.
Garland VA Medical Center is about eight miles east of Richardson and Dallas VA Medical Center is about fourteen miles southwest. Both are identified within VA North Texas Health Care. The campuses are useful geographic context, not evidence of a particular roof assembly or current defect. We verify the building list and access requirements for the project under review before quantities, staging, or pricing are set.
Control Water Before the Next Storm
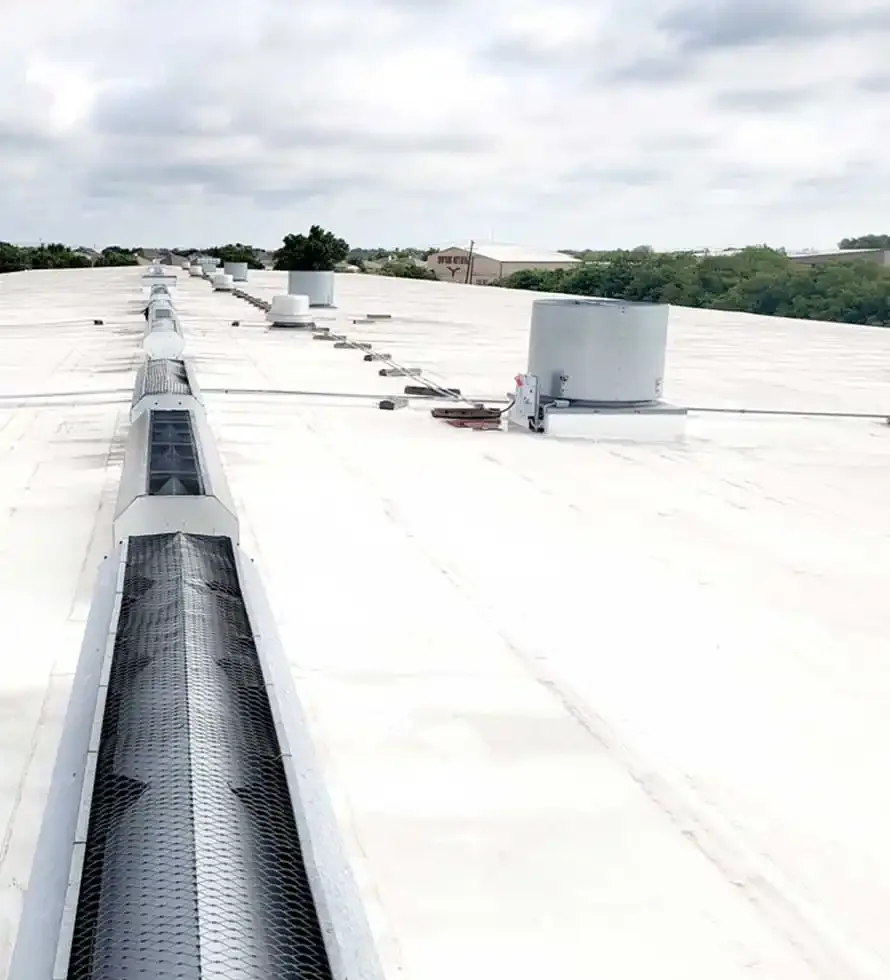
DFW thunderstorm activity peaks in spring. During Richardson's July and August, mean daily highs top 95 degrees. For a medical campus, exposed seams and flashing must handle that heat cycle while drains and overflow paths move intense rain away from occupied space. After reported weather, we inspect the actual roof and document damage before scope is set. A regional event alone does not establish conditions at a VA building. If water is active, temporary protection helps preserve clinical use while we confirm the repair boundary.
Separate Immediate Work from Capital Scope
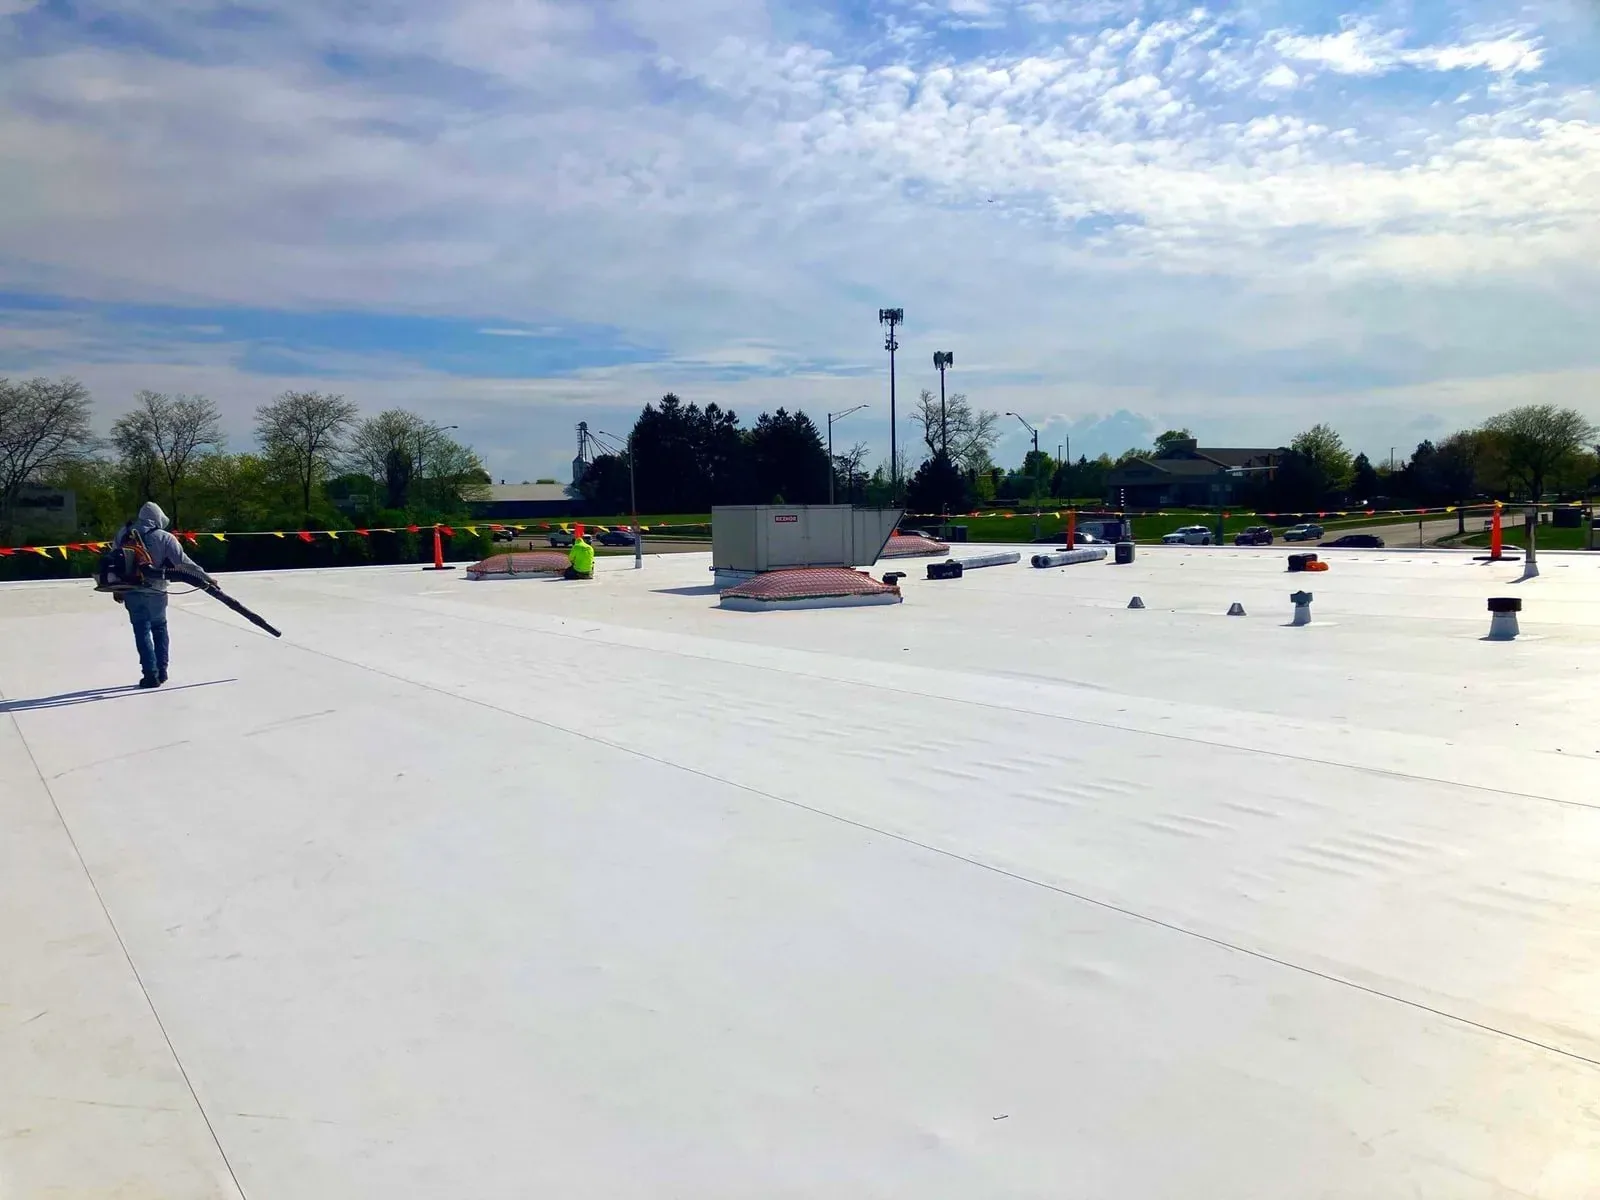
A localized seam or flashing failure may support repair when adjacent material remains dry, attached, and serviceable. Widespread moisture, repeated openings, or failing attachment can shift the decision toward phased replacement. A recover is considered only after the existing layers, deck, drainage height, and project requirements are reviewed. We show the evidence behind each option and mark where concealed conditions could change the work. The proposal should make the repair line, replacement boundary, and open-roof time understandable to facilities and procurement.
For Richardson projects, the city applies local changes to its adopted building and energy requirements. The work type and the building determine the permit review, so we verify the applicable path before material release. VA procurement and facility controls can add approvals beyond city review. The schedule should name submittals, site access, infection-prevention coordination where required by the facility, work-zone restrictions, daily close-in, and sign-off points. A defined change process matters when demolition reveals wet insulation or deck damage.
Keep the Roof File Useful at Turnover
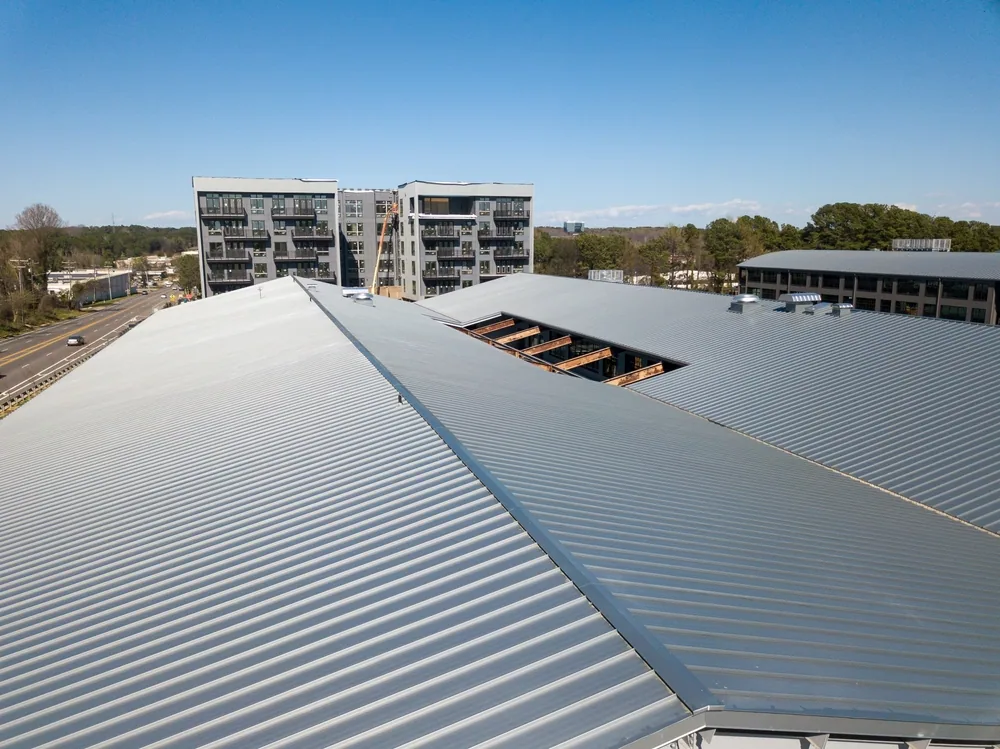
Turn over a roof plan that shows drains, equipment, penetrations, access paths, repaired zones, and materials installed. Add dated photos and closeout information for each phase. If another trade later moves a unit or adds a penetration, the facilities team can see which detail needs review before work begins. A campus maintenance record should connect a leak report to the affected building and roof zone, not rely on a general note that says only “north wing.”
For a multi-building health campus, tag each report with the facility name, roof elevation, room below, and time water appeared. That lets the facilities team compare a new stain with an earlier repair without assuming the same source. Separate photos of the roof defect from interior protection work, and close the record with the material and repair boundary. Those details make later inspection and budget review more useful.
Work on an active VA installation or government-controlled campus can involve badging, escorts, restricted access, and schedule coordination. Those controls are established by the facility and contract; we account for them in the project schedule when applicable. The roof scope itself still needs clear field details: compatible materials, secure terminations, drainage performance, and documented close-in. For residential care buildings in the wider health system, resident-area planning has related access concerns, but VA clinical operations require their own review.
Related Roofing Work
Emergency Commercial Roof Repair
Commercial Roof Inspection
Rooftop Equipment Curb and Support Roofing
CityLine
Questions About VA Medical Center Roofing
How should a VA facility handle a leak over a patient-care area?
Start with interior protection and the facility's clinical response, then identify the roof zone tied to the report. We can separate temporary water control from permanent repair, document the opening, and coordinate access before disturbing the assembly.
Does a medical-campus roof project require phased work?
The operating plan decides the phase boundaries. We map occupied areas, entrances, equipment, and daily close-in points, then stage work so the facility can review each zone before the next one opens.
What information belongs in a VA roof-repair scope?
Include the affected building and roof zone, observed failure, photos, material assumptions, access controls, protection below, and the process for concealed damage. Procurement can then compare the repair with any larger capital option.
Can replacement be planned without closing an entire campus?
Yes, where roof geometry and facility controls allow independent sections to be closed securely. We set phase lines, temporary protection, and access routes with facility staff before scheduling each section.
When should facilities compare repair with replacement?
Compare them when inspection shows recurring leaks, broad moisture, attachment problems, or multiple failing details. A documented repair may still be the right near-term choice, while a separate replacement scope supports the funding decision.
Set a Clear Campus Roof Work Window
Share the facility, access requirements, leak history, and decision date. We will inspect the roof and prepare a defined repair or phased replacement scope for review.