
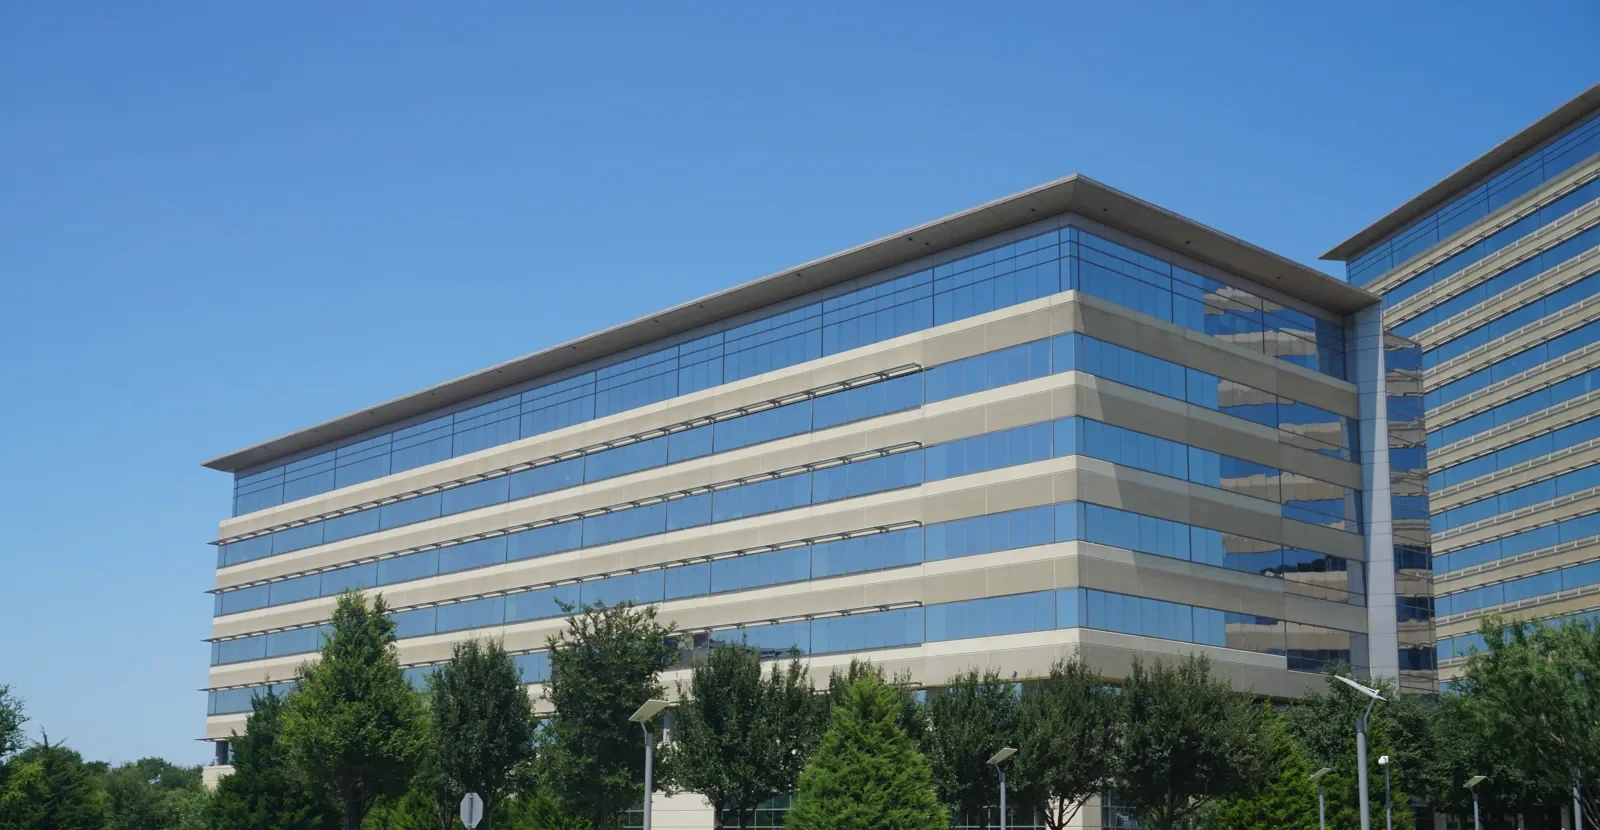
A campus reroof can affect labs, classrooms, offices, student housing, and public events at once. The owner needs a work sequence that protects those uses and leaves each section weather-tight before the crew leaves each shift. We inspect the assembly, roof access, penetrations, and drainage before pricing repair or replacement in Richardson, TX. The project schedule should follow the campus calendar and identify which decisions cannot wait for a break.
Request a Roof Assessment
All fields are required.
College and University Roofing in Richardson, TX
Align the Roof Plan with the Academic Calendar
Map Work Zones to Campus Operations
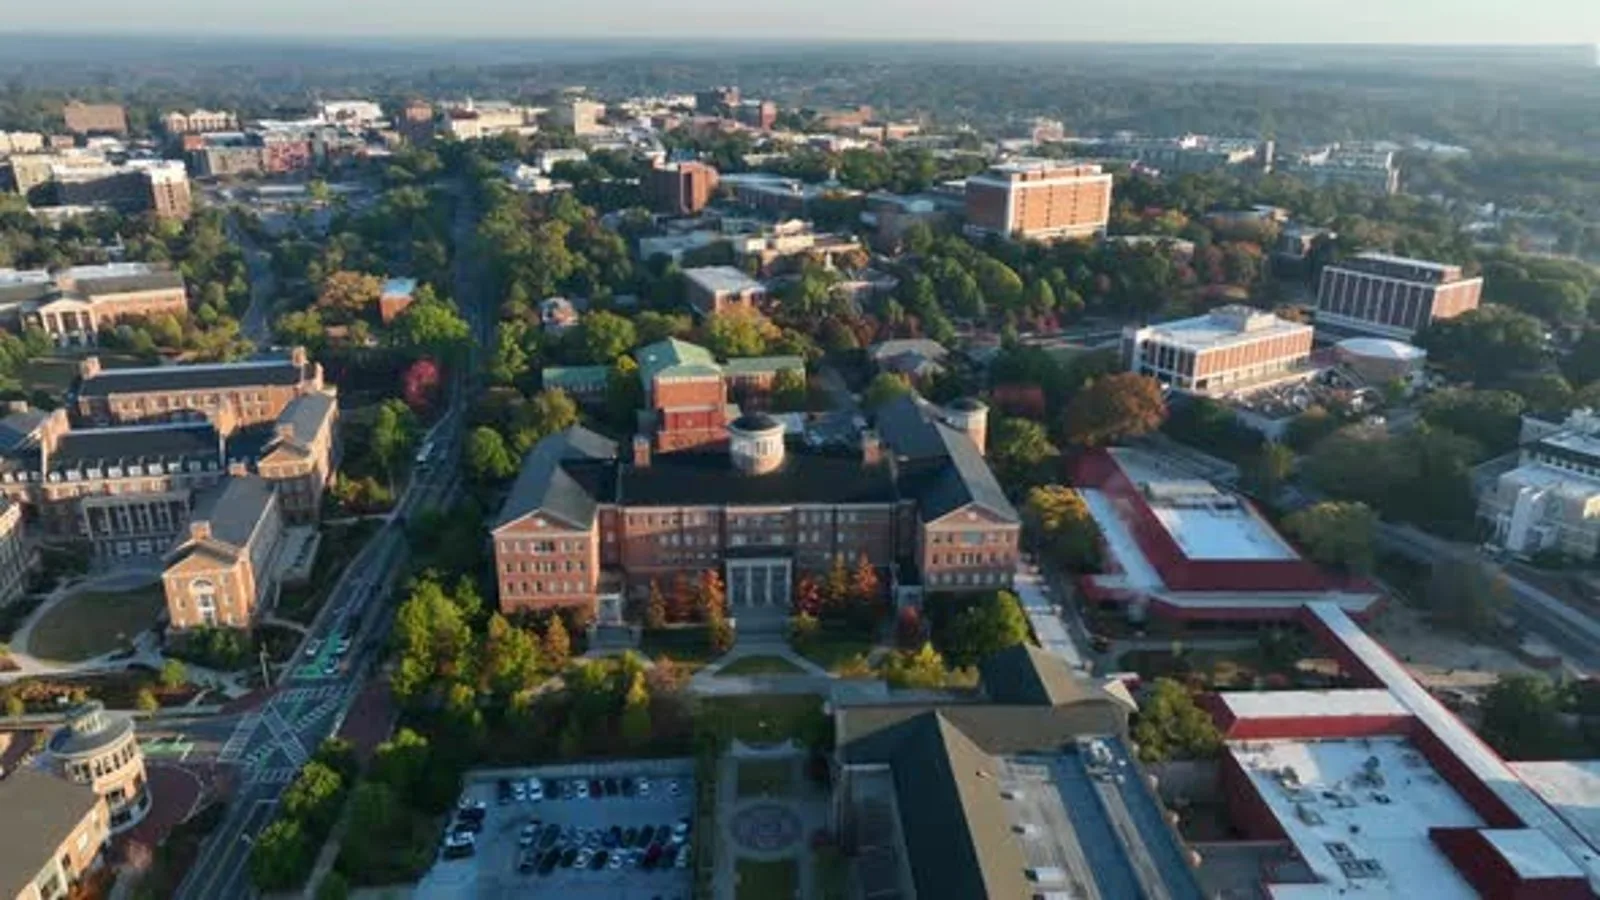
We review the building map with facilities staff and identify classrooms, laboratories, data rooms, auditoriums, and residence areas beneath the roof. Each use can require a different protection plan. A leak over a lecture room may allow a short work window; a leak near research equipment or collections may need immediate containment. We compare indoor reports with the roof's seams, drains, penetrations, and previous repairs before deciding how much material to open. Campus schedules can include classes, research activity, summer programs, athletics, move-in dates, and public events. A construction window that looks open on the academic calendar may still conflict with those uses. We coordinate staging, lifts, noise, interior access, and room closure with the building contact. A roof inspection can document affected zones before bid. For current water entry, short-term roof stabilization can protect the space while we prepare the lasting correction.
Account for Research and Rooftop Equipment
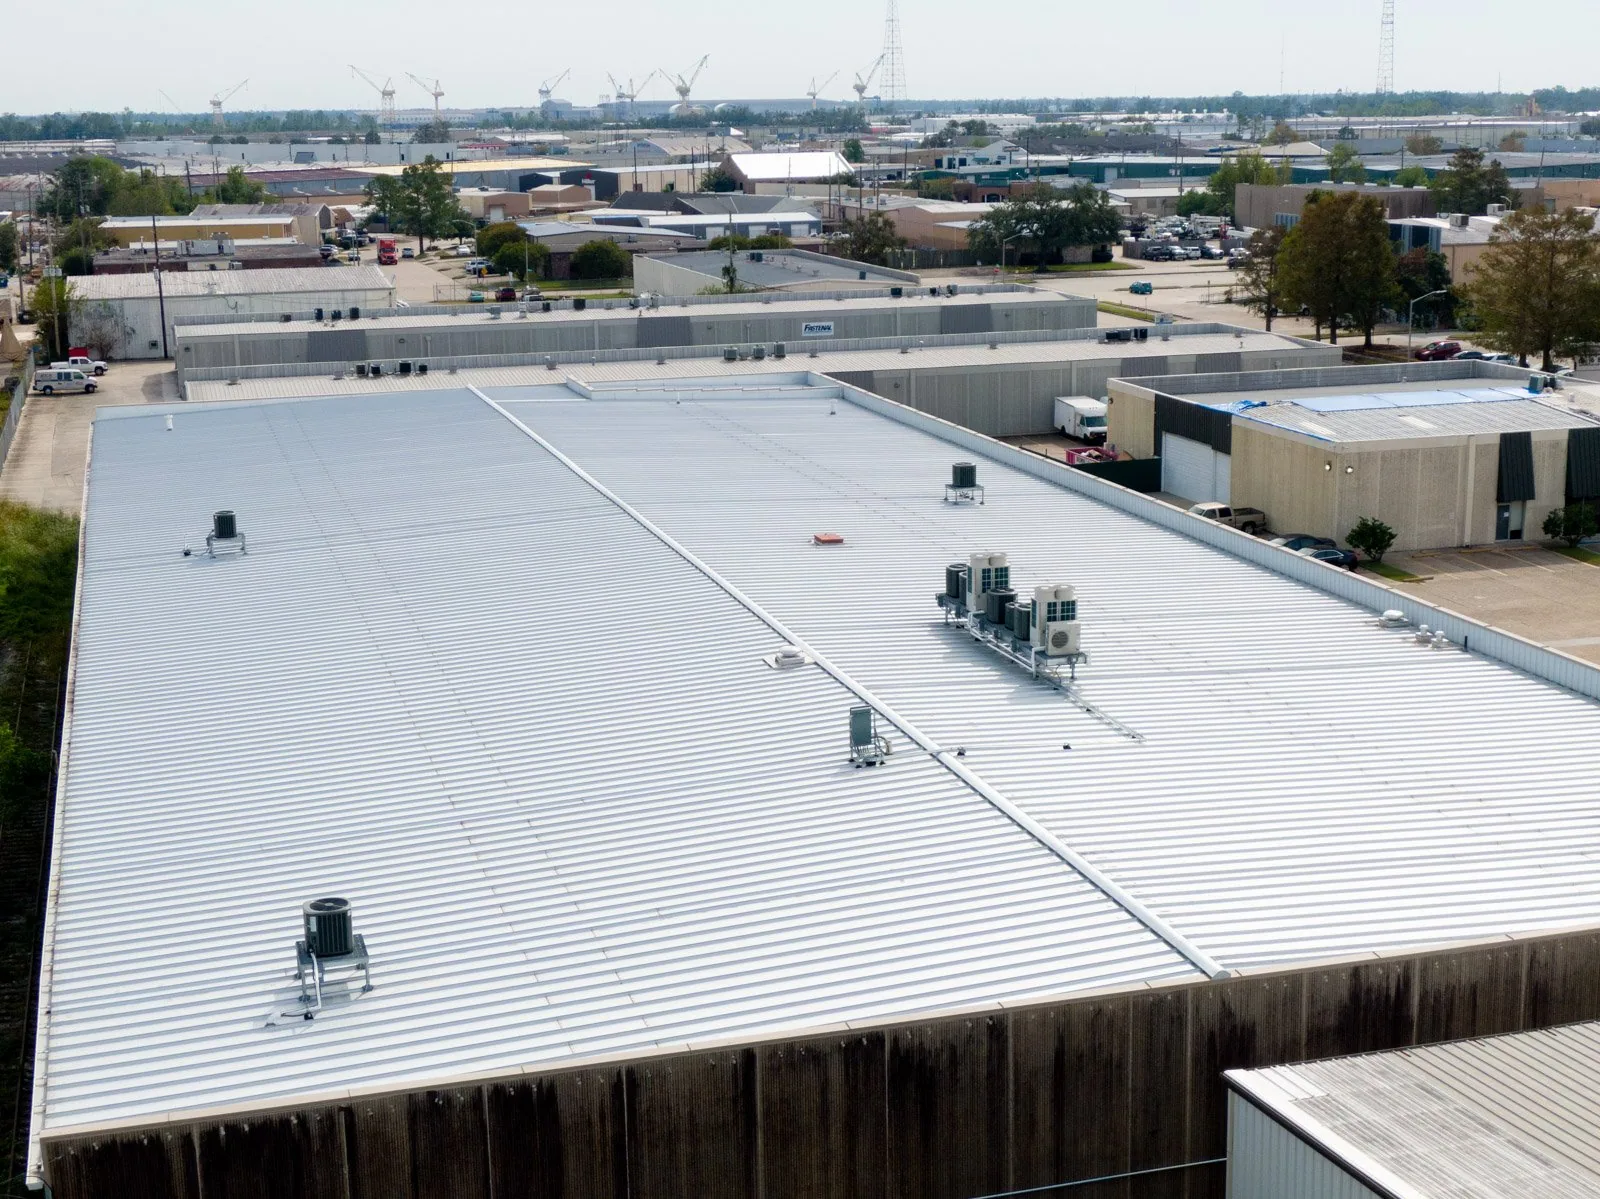
Research buildings may depend on stable temperature, controlled airflow, vibration limits, and uninterrupted service. We locate air intakes, exhausts, cooling systems, antennas, and sensitive equipment before cleaning or tear-off. Rooftop units need secure supports and flashings that allow technician access after the new roof is installed. If a mechanical project will move a unit, coordinate curb height and membrane work before the equipment schedule is final.
Education institutions share Richardson Innovation Quarter with technology companies, research operations, manufacturers, nonprofits, and restaurants. Those local uses illustrate the campus and research environment in the city, without establishing the roof condition of any named institution. CityLine is another mixed-use district with medical offices, apartments, lodging, retail, and civic space. For a campus near Richardson Innovation Quarter, we still verify access, air intake locations, security, and operating hours with its facilities team. A curb and support review can be included with reroofing to reduce later cuts through the membrane.
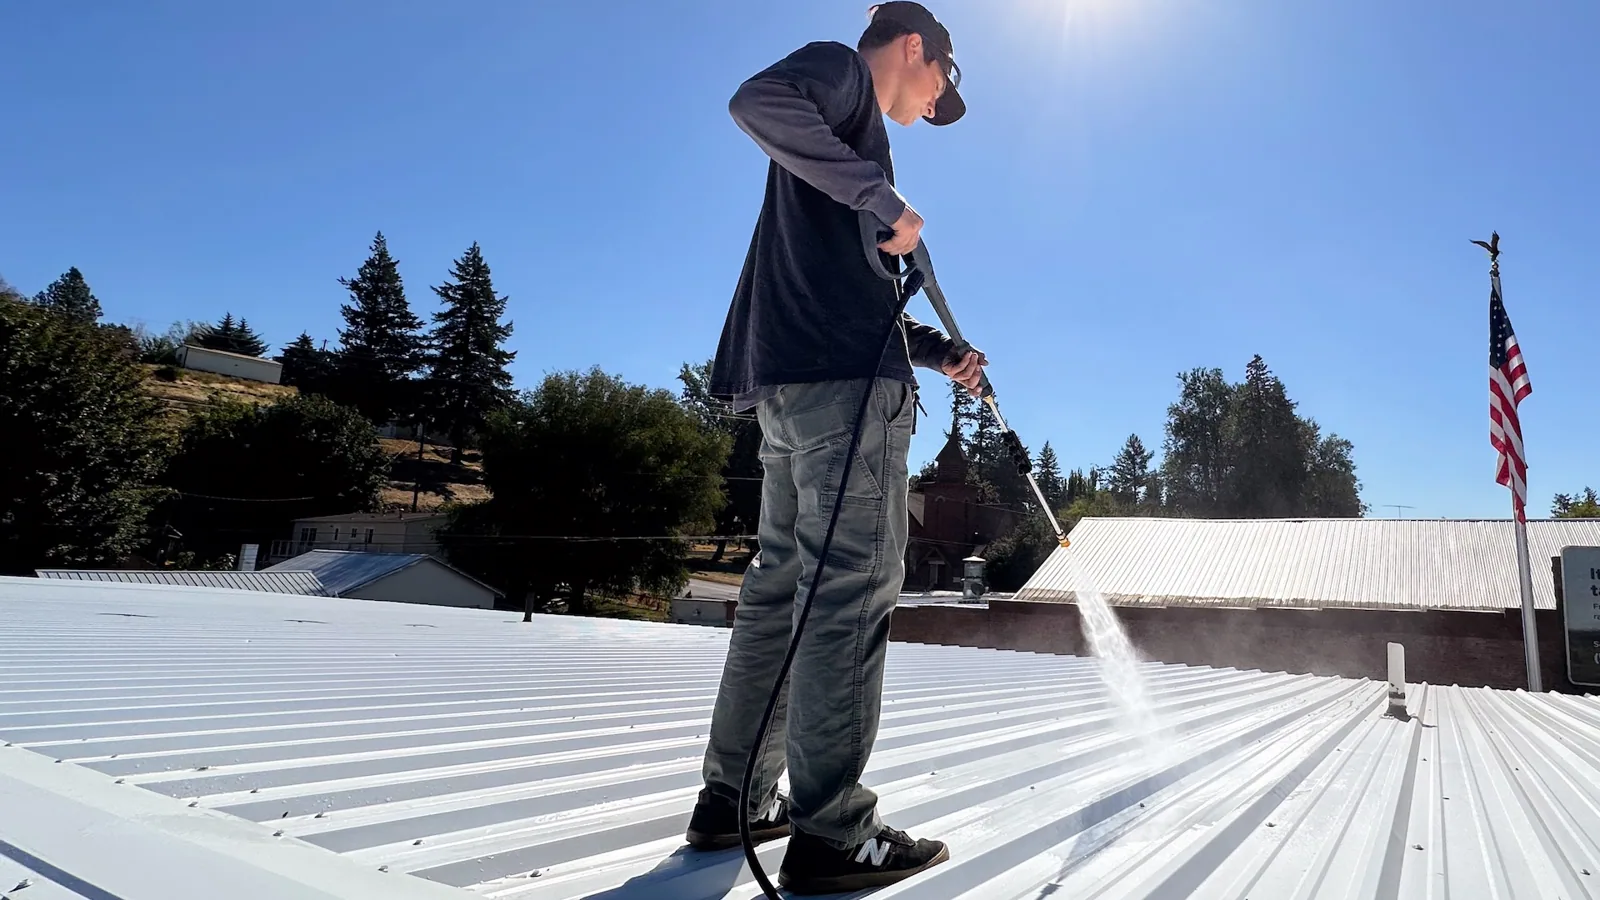
Inspect Drains and Roof-to-Wall Transitions
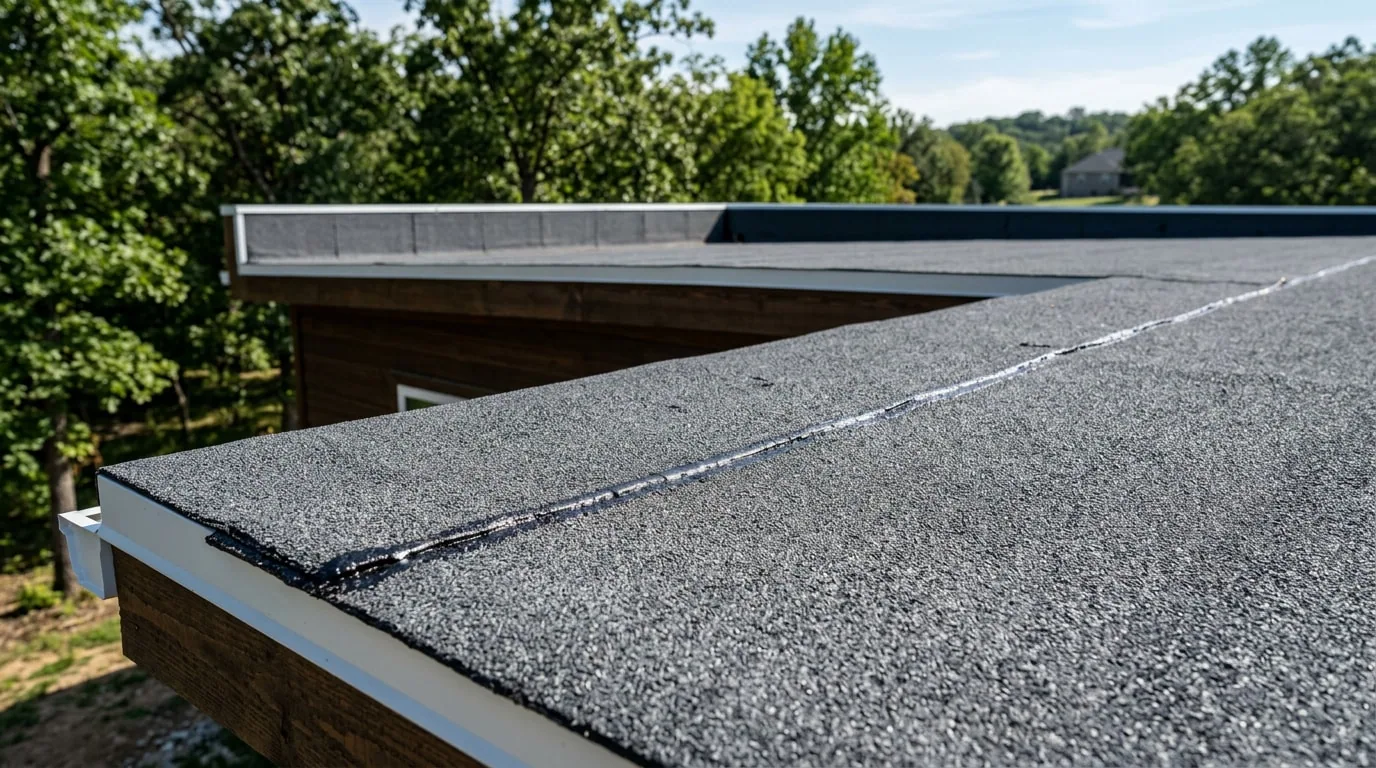
Campus roofs can connect several wings with different elevations, drain paths, additions, and roof systems. We check internal drains, scuppers, overflow routes, parapets, expansion joints, and transitions between old and new sections. A blocked drain may cause water entry even when the field membrane remains sound. Added insulation can change outlet height or leave water at a doorway, so drainage needs to be reviewed as part of the reroof design.
We identify whether standing water follows an outlet, a depressed area, or a change in slope. The repair should correct the cause when practical, not simply coat the visible ponding line. A drainage scope can include outlet and slope work, while a perimeter review checks edges and wall conditions. When a campus has multiple assemblies, note their interface so the new scope closes each section with compatible details.
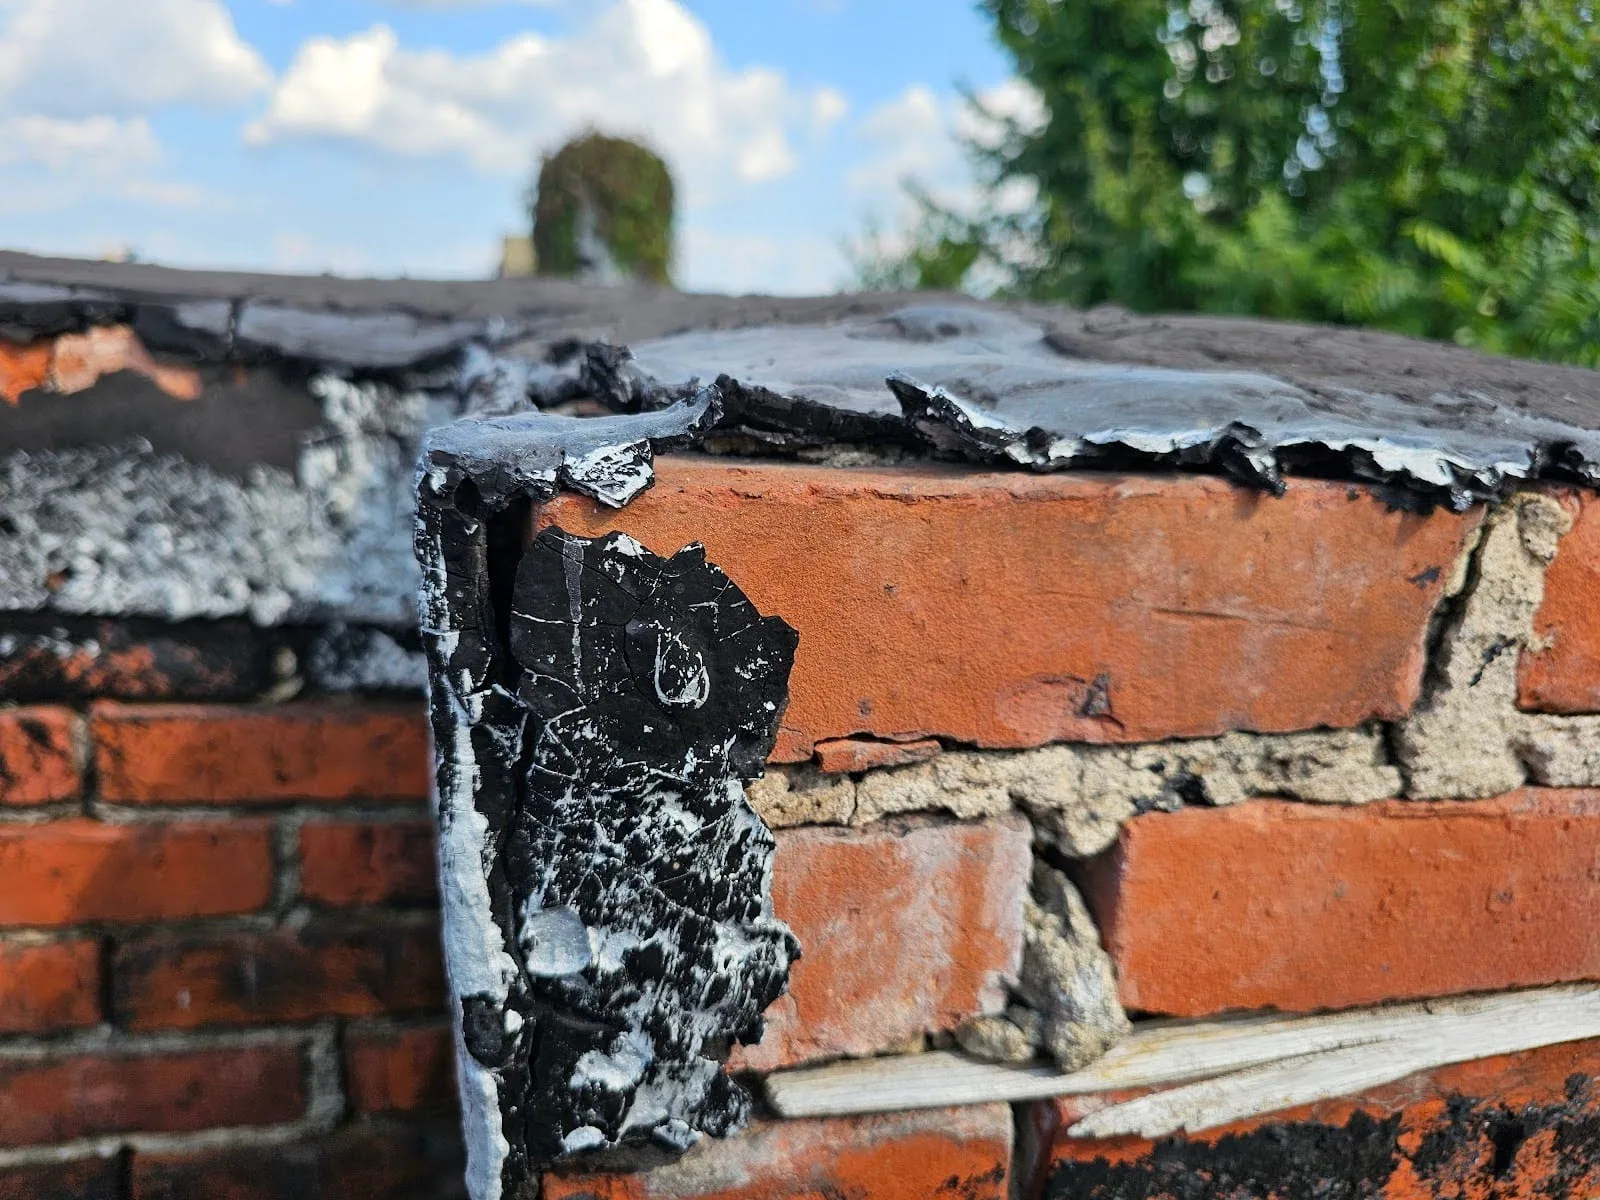
Plan Around Richardson's Heat and Severe Weather
Richardson's July and August mean daily highs are above 95 degrees. Spring is the DFW area's main severe-thunderstorm window, when hail and damaging wind can affect parts of the metroplex. We plan campus roof openings with those seasonal demands in view, setting secure close-in points and a weather stop rule before work starts. After a storm, the inspection records actual punctures, open seams, displaced metal, and interior water instead of using a regional report as a condition finding. Keep photos and roof-condition records for each building so a new impact can be separated from older wear. A wind review can record what changed; claim documentation can preserve observations if coverage is being considered.
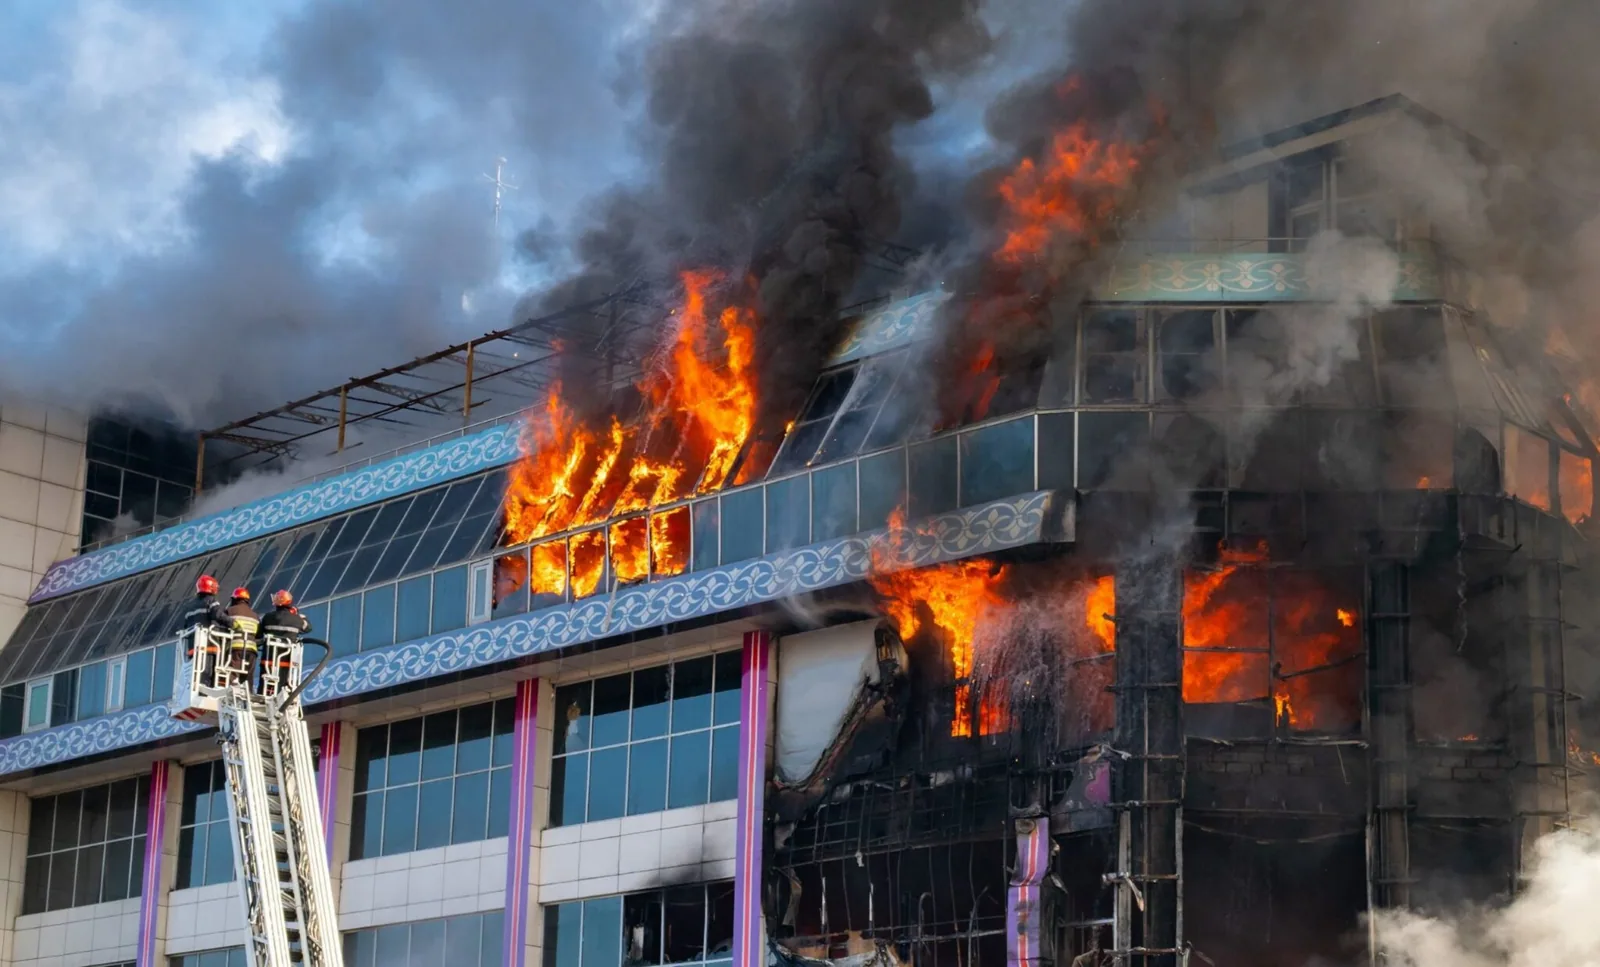
Compare Assemblies Without Losing Campus Access
Roof replacement should identify the selected membrane or metal system, insulation, cover board, attachment, edge conditions, flashings, and penetrations. Coating or recover options require checks for moisture, compatibility, and attachment. The campus may have more than one assembly, so one material name should not stand in for a building-by-building condition review. We group similar work only when the roof construction and access needs actually match.
City Council adopted the 2021 building, existing-building, and energy codes with local amendments in April 2023. We confirm the review needed for each campus scope. An estimate should show demolition, disposal, temporary protection, deck assumptions, and the closeout process. A replacement scope can be phased by wing; a recover review can evaluate an eligible existing assembly. Compare a K-12 roof plan with a campus office building only where use, interior exposure, and access are similar.
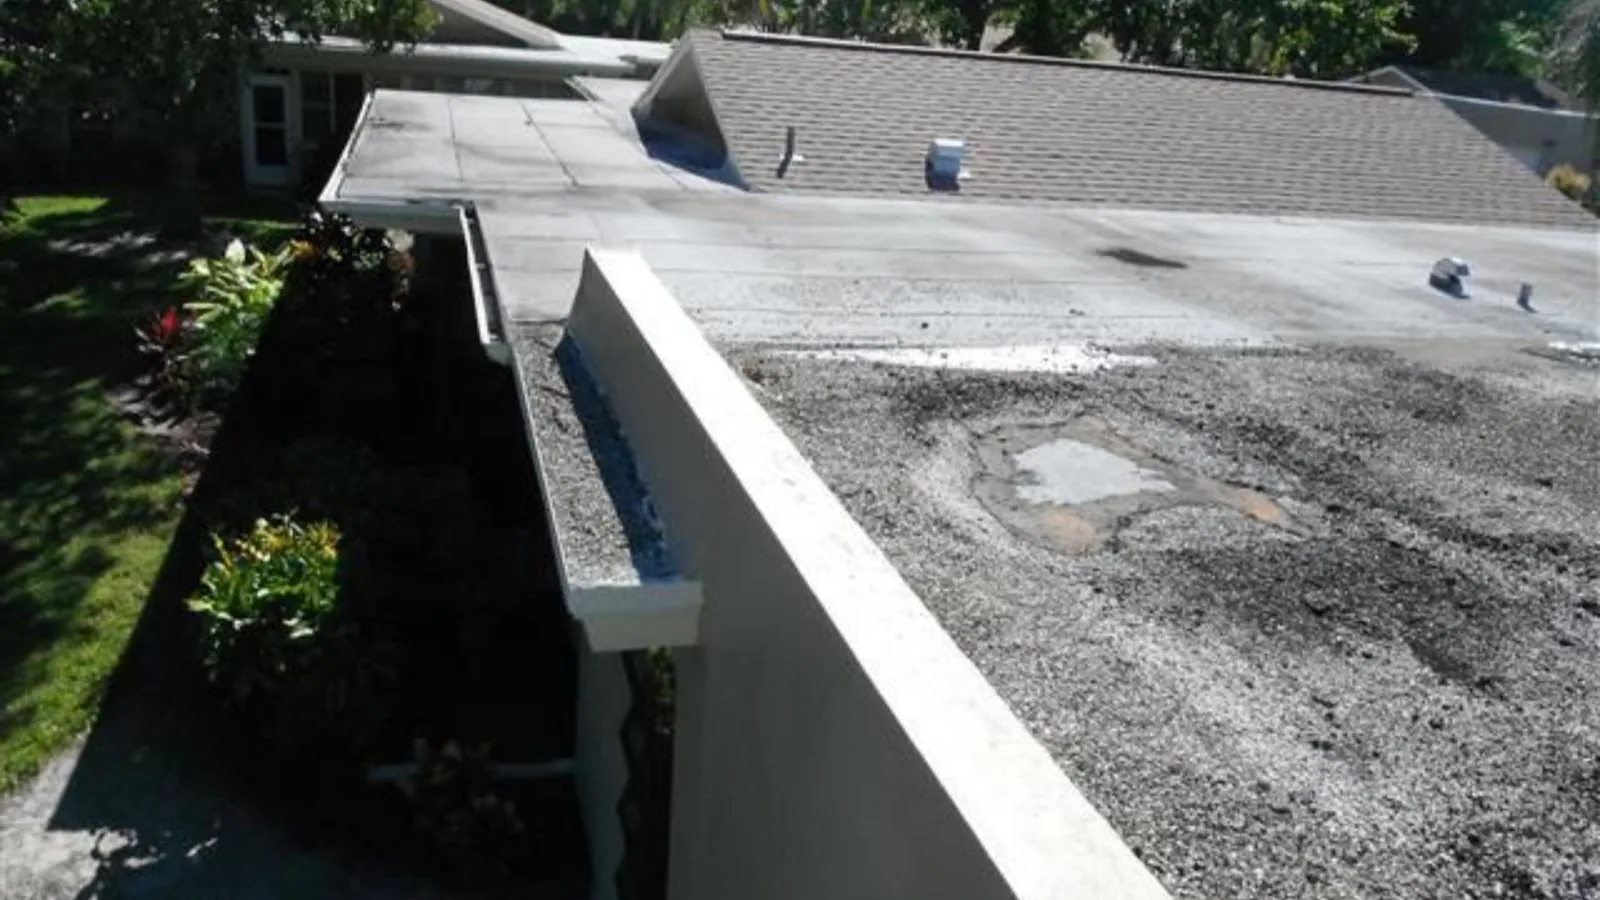
Connect Roofing Priorities with Capital Dates
Campus capital plans often span several budget years. We distinguish a repair that can stabilize a roof now from deterioration that makes replacement the more predictable choice. For each building, state the condition, risk, work window, and cost driver. Separate visible work from allowances for hidden moisture or deck repair. That gives a facilities committee a decision it can compare against other building needs.
When replacement cannot happen during one break, phase the project around complete roof zones and safe termination details. Include temporary protection, interior containment, material deliveries, and a daily stop point. A capital planning review can organize projects by timing and condition. Preserve photos and test results in a condition report so subsequent bids start with a documented baseline. The decision should be specific to each campus building rather than an average across the portfolio.

Leave Facilities Staff with a Usable Roof Record
Closeout should include membrane and insulation data, approved details, inspection photos, roof-zone plans, and maintenance instructions. Mark areas where other trades should use a walkway or avoid placing equipment. Campus staff can use those details when a later project adds a vent or replaces a cooling unit. Keep notes on repairs, ponding, drains, and the room or system affected by each leak report.
At Richardson Innovation Quarter, education institutions share the district with research and technology organizations. CityLine's office, medical, hotel, residential, retail, park, and civic uses add another mix of active buildings. A campus operates differently from those districts, but all benefit from knowing which roof areas need attention next. A maintenance visit can track seams, drains, equipment curbs, and roof traffic between major projects. That record helps the next budget cycle stay focused on the actual repair line and replacement window.
Related Roofing Work
Commercial Roof Inspection
Emergency Commercial Roof Repair
Richardson Innovation Quarter
Rooftop Equipment Curb and Support Roofing
Questions About College and University Roofing
Can a university reroof be scheduled between terms?
Possibly, but summer programs, research, athletics, events, and residence schedules can keep buildings active. We confirm the campus calendar by building and set complete roof phases that close securely around weather.
How should roof work be planned over a laboratory?
We identify air intakes, exhaust, sensitive equipment, operating restrictions, and interior protection before scheduling demolition or coating. Facilities staff should approve access and shutdown needs before material is ordered.
Can multiple campus buildings use one roof specification?
Only when their existing assemblies, decks, access, and use conditions are comparable. We inspect each roof and list variations so a portfolio bid does not hide different repair needs.
What if a campus reroof cannot finish during one break?
We divide the work into watertight zones with planned temporary protection, daily termination details, and a clear restart sequence. The next phase should not depend on an unfinished edge from the prior one.
What should a university roofing proposal include?
Include building-specific conditions, assembly, drainage, equipment coordination, phasing, room protection, access controls, disposal, and concealed-condition approvals. The proposal should connect each phase to the campus schedule.
Align the Roof Plan with the Academic Calendar
Share campus schedules, lab or equipment constraints, roof records, and the budget cycle. We will inspect each building and phase work around its operating needs.